
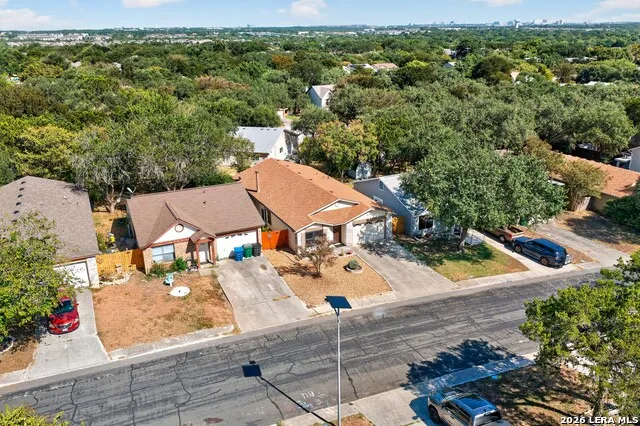
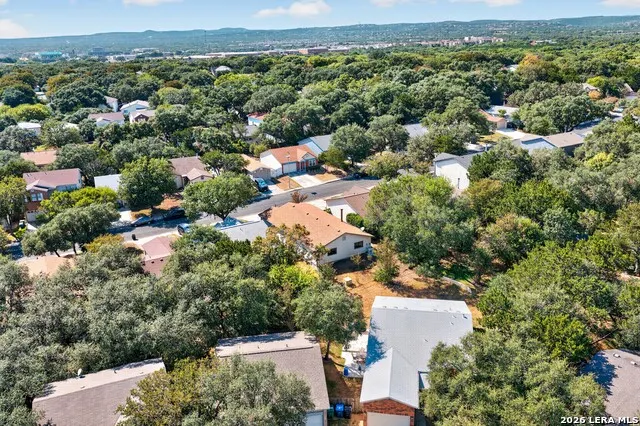
Address
12930 Hunters Moon, San Antonio, TX
Price
$ 264,999
Property Attributes
- MLS#2014036
- TypeSingle Family
- Listing Status Active
- CountyBEXAR
- CitySan Antonio
- Area0400
- NeighborhoodHunters Chase
- Zip78249
- StyleOne Story
- Year Built1989
- Taxes$ 6065
- Price$ 264,999
- Bedrooms3
- Full Bathrooms2
- Half Bathrooms0
- Sqr Footage1735
- Lot Size0.107 Acres
Data Source:
LERA MLS
Property Description
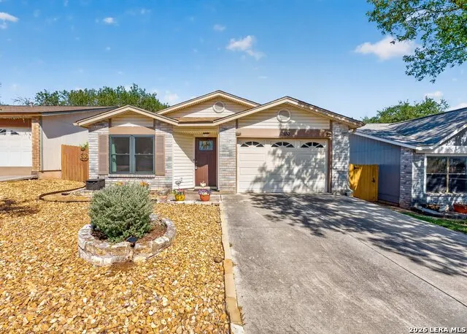
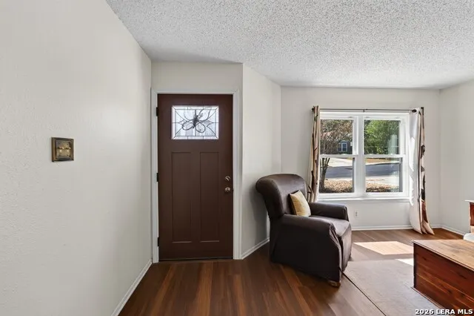
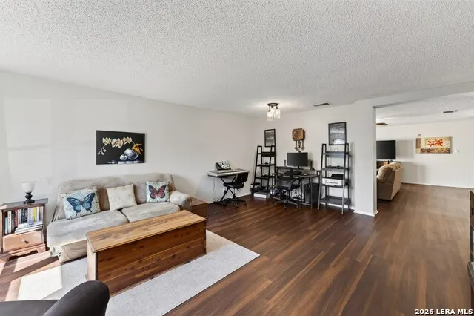
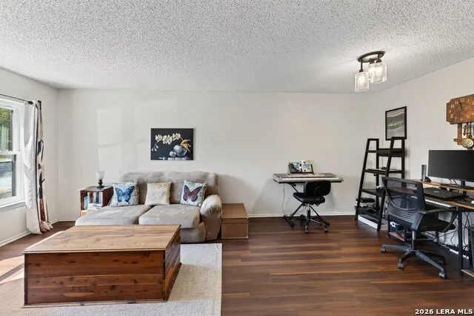
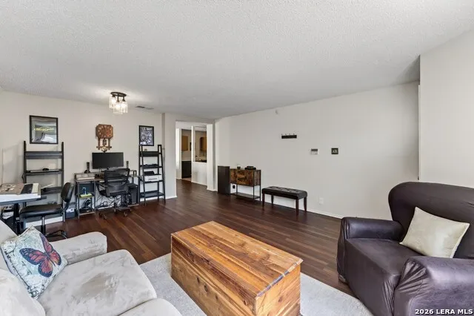
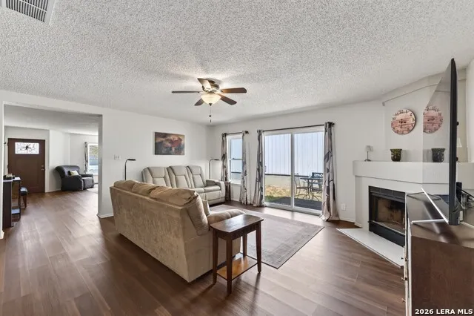
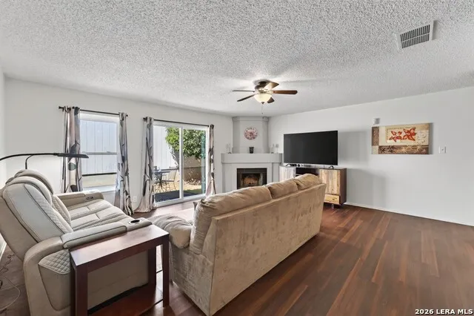
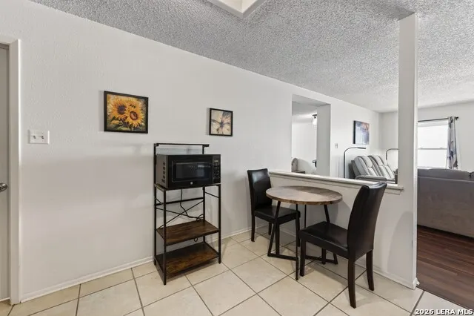
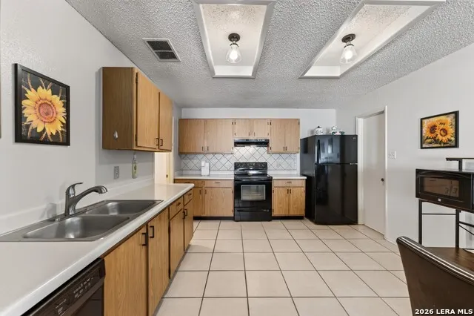
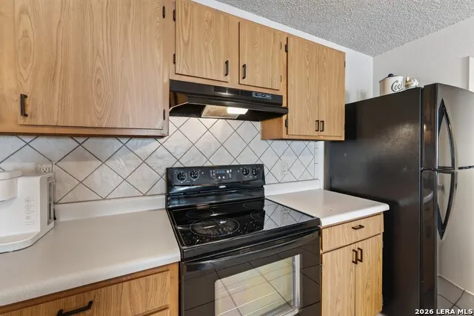
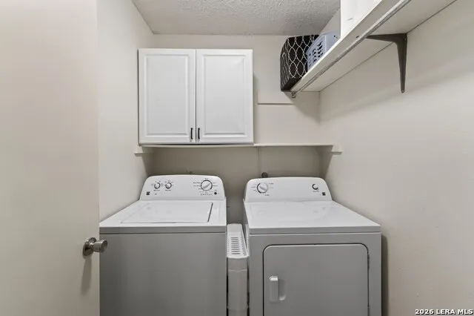
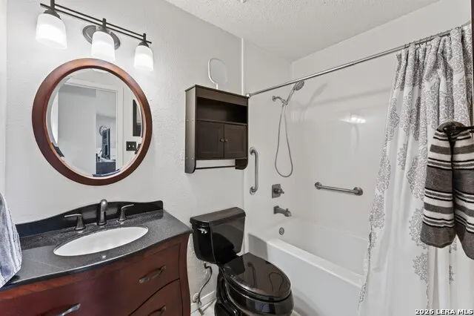
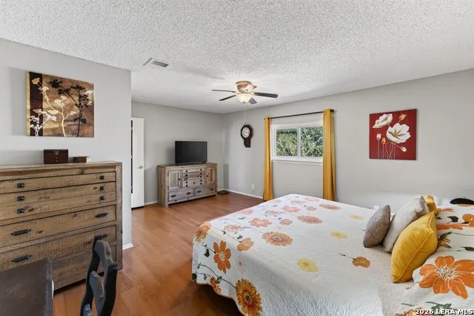
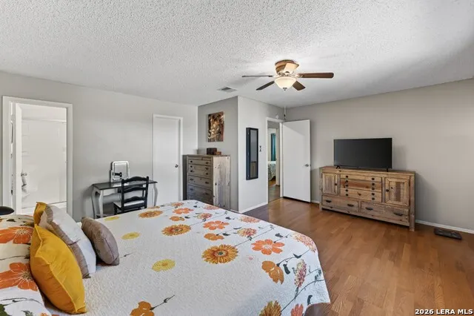
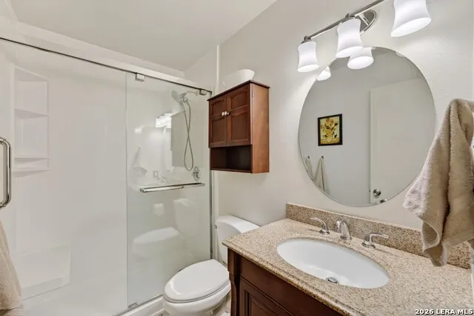
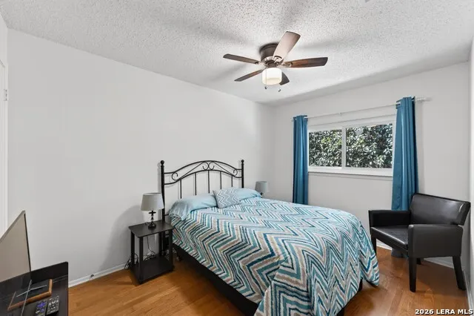
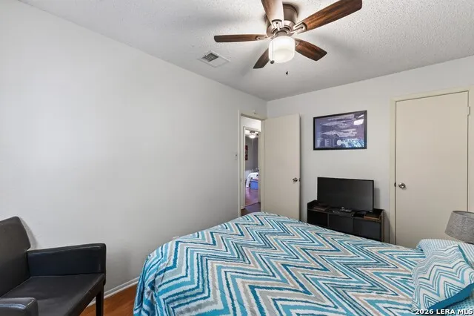
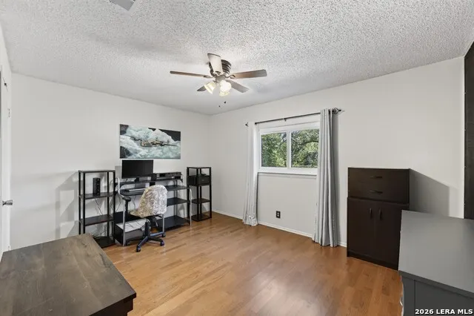
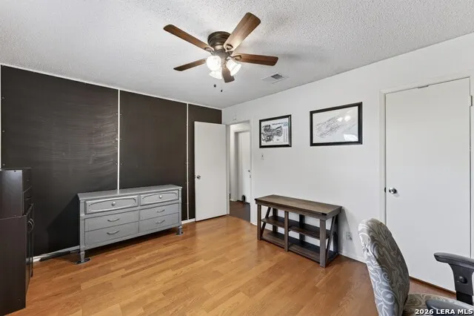
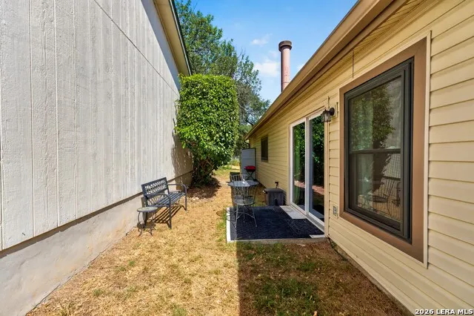
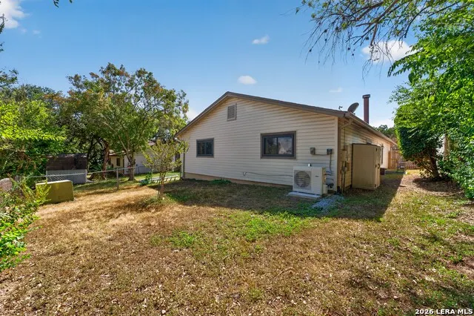
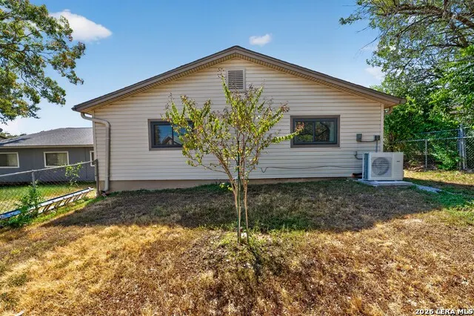
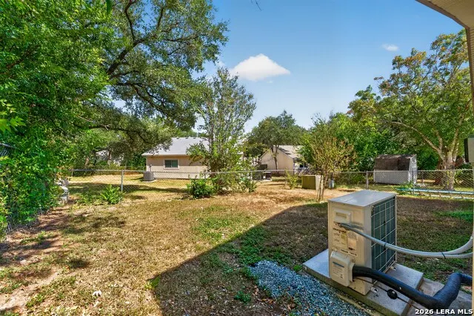
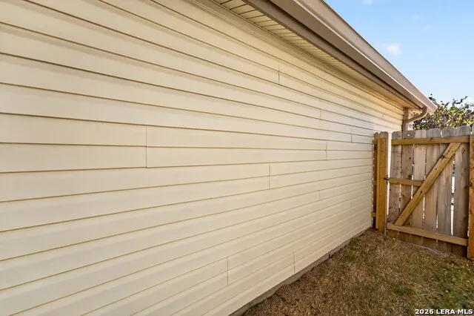
Located in the Hunters Chase community, this single-story home offers 3 bedrooms, 2 bathrooms, and an attached 1-car garage. The fully xeriscaped front yard, completed in 2023, provides an attractive, low-maintenance landscape. Additional exterior improvements include replacement windows in 2023, a new front door and sliding glass door in 2022, a fence replaced in summer 2025 and recently painted, and gutter improvements in 2026, including new and repaired gutters with added gutter guards. The roof was replaced in 2016 with 30-year asphalt shingles. Inside, LVP flooring flows through the living room, family room, and hallway, while tile flooring extends through the kitchen and dining area. Just beyond the entry, the living room provides a welcoming space at the front of the home. The family room serves as an additional gathering area and features a fireplace. The kitchen opens to the family room and includes an adjoining dining area, along with updated cabinet hardware, a bronze vent hood, and a recently replaced garbage disposal. The refrigerator, washer, and dryer convey, while additional cabinetry in the separate laundry room just off the kitchen provides extra storage. Thoughtful improvements include motion-detector lighting in all closets, multi-zone walk-in closets with overhead shelving, and soundproofing along the shared wall of one secondary bedroom. The primary bedroom is privately positioned at the rear of the home and includes a walk-in closet and ensuite bathroom featuring a fully upgraded shower completed in March 2025. Two secondary bedrooms are located on the opposite side of the home and share a full bathroom, which was remodeled in April 2026. Major system updates include a water heater replaced in 2017 and both the interior and exterior AC units replaced in July/August 2025. The AC system also features Cool Guard surge protection, and attic insulation was added with a previous AC replacement. The attached garage includes replaced door springs and rollers from 2025 and new sensors from 2026, along with two oversized Craftsman flame-proof shelving units and hanging storage racks that convey. The backyard includes a Craftsman storage shed that also conveys, providing additional space for tools and outdoor equipment. Hunters Chase residents enjoy convenient access to community amenities, including a swimming pool, tennis court, basketball court, and beach volleyball pit. With numerous updates, abundant storage, included appliances, and neighborhood recreation nearby, this home combines everyday functionality with added convenience.
| Elementary School | Middle School | High School |
|---|---|---|
| Scobee Elementary School | Stinson Katherine Middle School | Louis D Brandeis High School |
| Price History | |
|---|---|
| 9/3/2026 | Listed $264,999 |
General Features
| Living Area | 1735 |
|---|---|
| Construction | Pre-Owned |
| Heating | Central |
| Cooling | One Central |
| Bathrooms | 2 |
| HOA Fee | 77.86 |
| Subdivision | HUNTERS CHASE |
| Builder | Ray Ellison |
| Class | Single Residential |
| Type | Single Family Detached |
| Style | One Story |
| Roof | Composition |
| HOA Mandatory | Mandatory |
| Status | Active |
| HOA Frequency | Quarterly |
| Attached Garage | Yes |
| HOA Name | HUNTERS CHASE HOA |
| Neighborhood Amenities | Pool,Tennis,Park/Playground,Jogging Trails,Basketball Court,Volleyball Court |
| Home Faces | West |
| Multiple HOA | No |
| Area | 0400 |
| Year Built | 1989 |
| High School | Louis D Brandeis |
| School District | Northside |
| Accessibility | Grab Bars in Bathroom(s) |
| Proposed Terms | Conventional,FHA,VA,Cash |
| Elementary School | Scobee |
| Middle School | Stinson Katherine |
| Legal Description | Ncb 17283 Blk 17 Lot 60 (Hunters Chase Ut-11) |
| Taxes | 6065 |
Interior Features
| Kitchen Length | 14 |
|---|---|
| Kitchen Width | 11 |
| Total Bedrooms | 3 |
| Full Baths | 2 |
| Interior Features | Two Living Area,Eat-In Kitchen,Walk-In Pantry,Utility Room Inside,1st Floor Lvl/No Steps,Open Floor Plan,Laundry Room,Walk in Closets |
| Stories | 1 |
| Dining Room Length | 5 |
| Dining Room Width | 5 |
| Flooring | Ceramic Tile,Vinyl |
| Living Room Width | 19 |
| Utility Room Length | 5 |
| Utility Room Width | 5 |
| Heating Fuel | Electric |
| # of Fireplaces | 1 |
| Bedroom2 Width | 8 |
| Bedroom3 Length | 13 |
| Bedroom3 Width | 10 |
| Family Room Length | 16 |
| Living Room Length | 15 |
| WINDOW COVERINGS | None Remain |
Exterior Features
| Exterior | Brick,Siding |
|---|---|
| Foundation | Slab |
| Pool (Y/N) | No |
| Exterior Features | Patio Slab,Chain Link Fence,Has Gutters |
| Pool | None |
| Lot Size | 0.107 |
| Water/Sewer | Water System,Sewer System,City |
| Lot Description | Mature Trees (ext feat),Level |
| Inclusions | Ceiling Fans,Stove/Range,Disposal,Dishwasher,Smoke Alarm,Electric Water Heater,Garage Door Opener |
| Garage Parking | One Car Garage,Attached |
Amenities
- Foreclosure
- Views
- Short Sale
- New Construction
- Adult 55+
- Lease To Own
- No HOA Fees
- Furnished
- Primary On Main
- Air Conditioning
- Seller Finance
- Green
- Fixer Upper
- Horse
- Golf
- Fireplace
- Deck
- Garage
- Basement
- Pool
Property vs Single Family Average in 78249
Price
Taxes
Year Built
Visits
In The Neighborhood
Just Listed
San Antonio
$ 220,000
- Type
- Single Family
- Size
- 1,179 SqFt
- Rooms
- 3 Beds + 2 Baths
Redefining Home Real Estate Brokerage 210-621-4153
Just Listed
San Antonio
$ 268,500
- Type
- Single Family
- Size
- 1,732 SqFt
- Rooms
- 3 Beds + 2 Baths
The House Company 210-698-8600
San Antonio
$ 259,999
- Type
- Single Family
- Size
- 1,747 SqFt
- Rooms
- 3 Beds + 2 Baths
Chris Burkhalter, REALTOR 210-828-5788
Reduced
San Antonio
$ 255,000
- Type
- Single Family
- Size
- 1,298 SqFt
- Rooms
- 3 Beds + 2 Baths
Keller Williams City-View 210-696-9996
Reduced
San Antonio
$ 249,900
- Type
- Single Family
- Size
- 1,895 SqFt
- Rooms
- 4 Beds + 2.5 Baths
Keeping It Realty 702-364-0515
Reduced
San Antonio
$ 204,990
- Type
- Single Family
- Size
- 1,097 SqFt
- Rooms
- 2 Beds + 1 Baths
eXp Realty 888-519-7431
Reduced
San Antonio
$ 265,000
- Type
- Single Family
- Size
- 1,727 SqFt
- Rooms
- 3 Beds + 2 Baths
Xsellence Realty 210-592-4285
Reduced
San Antonio
$ 259,990
- Type
- Single Family
- Size
- 1,732 SqFt
- Rooms
- 3 Beds + 2 Baths
Phyllis Browning Company 210-408-2500
 Information provided courtesy of LERA MLS. IDX information is provided exclusively for consumers' personal, non-commercial use and may not be used for any purpose other than to identify prospective properties consumers may be interested in purchasing. Information is believed to be accurate but not guaranteed. Provided courtesy of LERA MLS. Copyright 2026 LERA MLS, All Rights Reserved. Data last updated September 20, 2026 2:38 AM UTC
