
Views - Eco Friendly
Address
25118 Flying Arrow, San Antonio, TX
Price
$ 479,000
Property Attributes
- MLS#2014154
- TypeSingle Family
- Listing Status Active
- CountyBEXAR
- CitySan Antonio
- Area1801
- NeighborhoodArrowhead
- Zip78258
- StyleTwo Story
- Year Built1989
- Taxes$ 9418
- Price$ 479,000
- Bedrooms3
- Full Bathrooms2
- Half Bathrooms1
- Sqr Footage2574
- Lot Size0.172 Acres
Data Source:
LERA MLS
Property Description
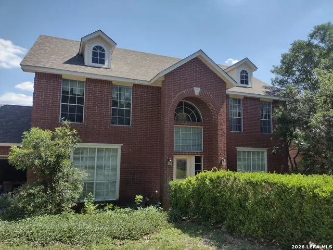
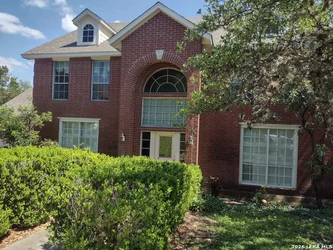
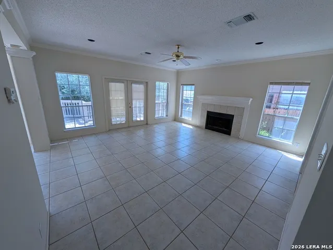
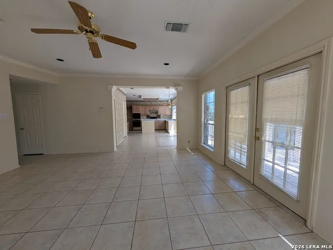
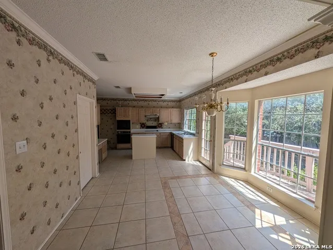
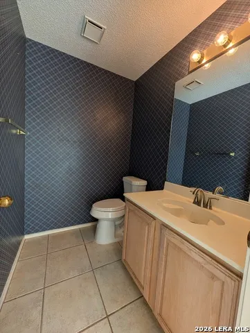
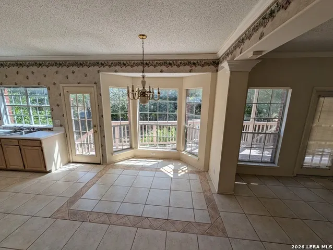
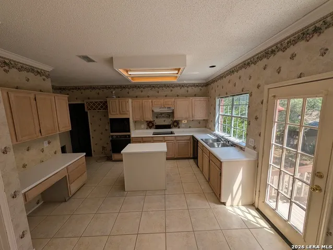
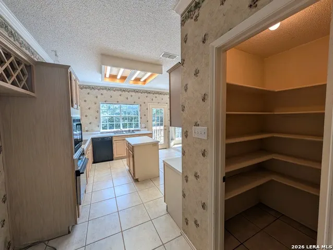
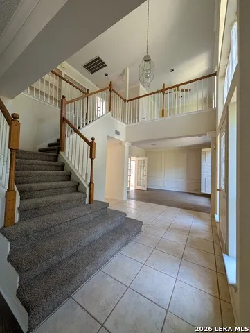
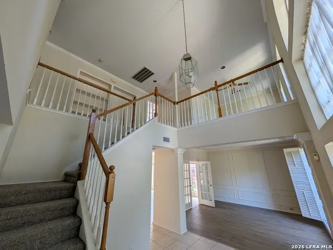
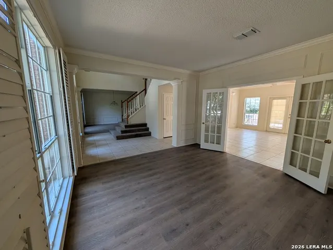
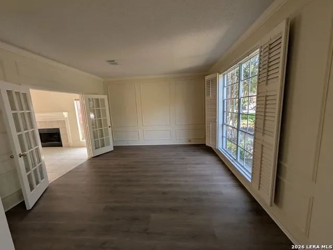
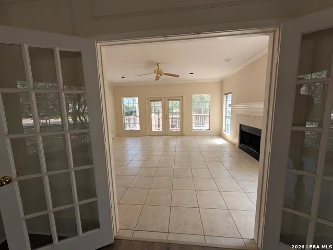
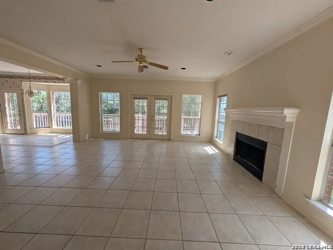
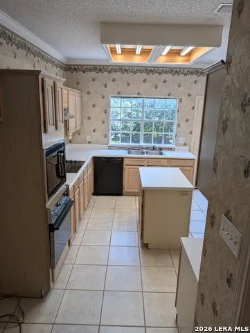
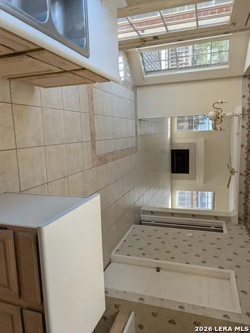
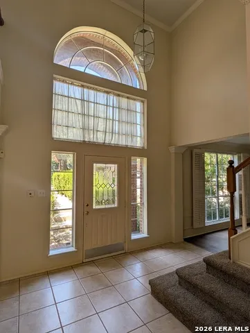
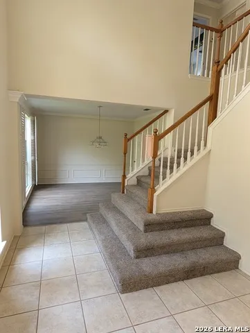
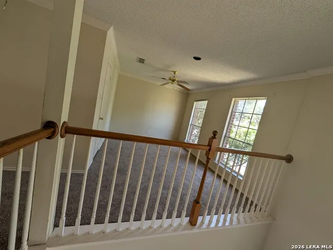
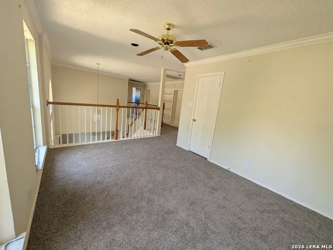
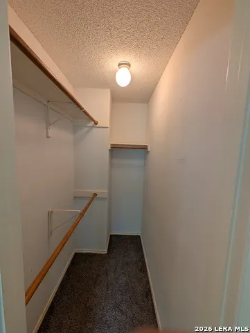
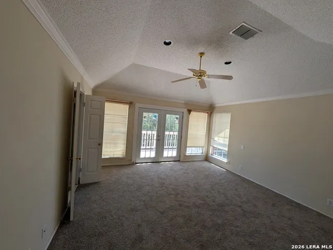
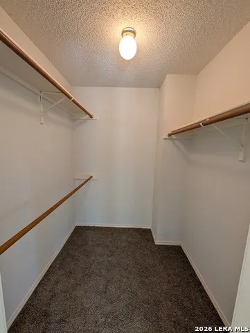
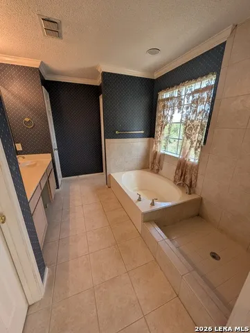
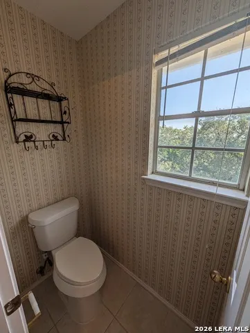
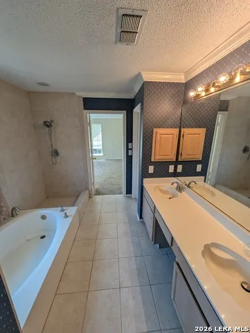
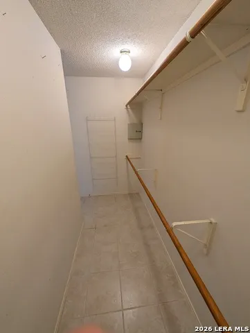
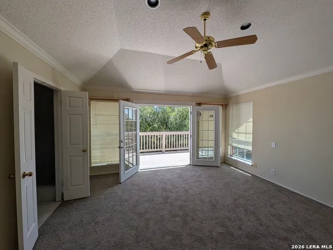
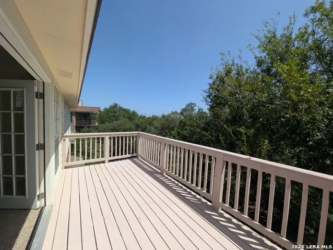
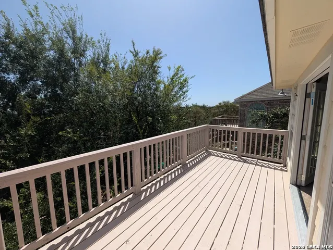
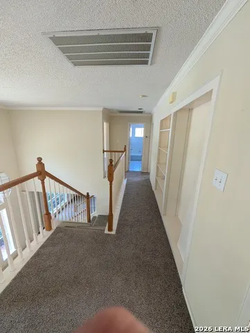
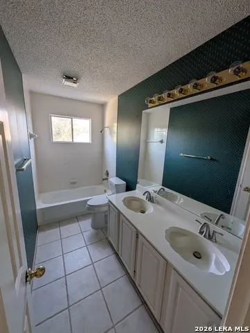
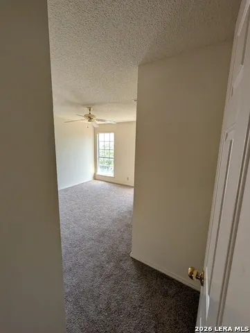
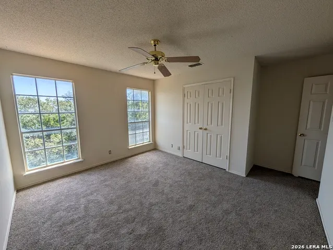
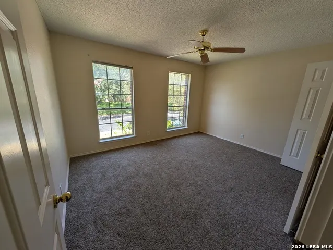
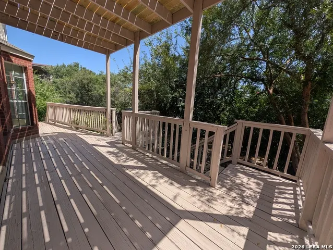
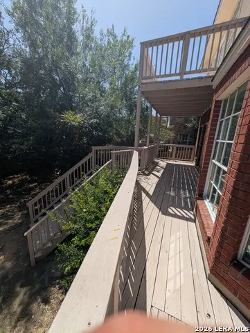
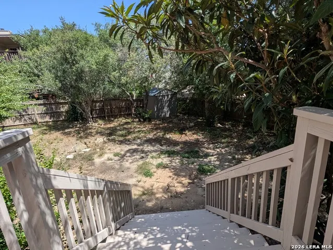
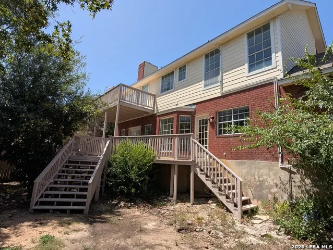
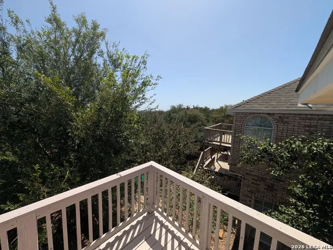
***UPDATED PICTURES! MANY UPDATES AND UPGRADES NOW REFLECTED IN PICS *** Perched in a prime location, this magnificent home's upstairs master bedroom features elegant new French doors that open to a private balcony with a breathtaking city view -- perfect for unwinding after a long day. The distant city views are best enjoyed at night, when the twinkling city lights come alive -- meanwhile, the mature tree tops in both this and the neighboring yard offer beautiful, natural privacy during the day. The primary suite boasts exceptional storage, featuring a primary bedroom closet plus a massive, secondary walk-in closet located off the primary bath with a separate bath and shower space. Benefit from a premier location situated in the award-winning NEISD school district, including Reagan High School, Bush Middle School, and just a short walk from Stone Oak Elementary. Inside, the open floor plan features a spacious layout designed for comfortable living and seamless entertaining. Enjoy fresh paint touch-ups throughout designated spaces and feel free to make the remaining primary bedroom and loft your own. Value-added interior upgrades abound with brand-new toilets installed in all bathrooms, select bathrooms featuring new modern faucets, and the secondary upstairs bathroom boasting brand-new bath and shower hardware. Complete electrical upgrades offer ultimate peace of mind, featuring updated kitchen and bathroom GFCIs, brand-new energy-efficient LED kitchen lights, and weather-resistant exterior outlets with protective bubble covers. Convenience is key, with premium shopping, dining, and medical facilities all nearby. Don't miss your opportunity to enjoy the best of Stone Oak living in this delightful, extensively upgraded property! Enjoy ultimate peace of mind with other substantial recent capital improvements, including the complete removal of old masonite siding, replaced entirely with high-quality 8" Hardie Plank siding and trim. The exterior overhaul features brand-new 1/2" OSB plywood underlayment, protective Tyvek house wrap, a professional seal, and a fresh 2-coat paint finish. Additional structural upgrades include a brand-new 30-year dimensional composition shingle roof and completely rebuilt staircases leading from the back deck. Your next home is truly turn-key, durable, and ready for you to move right in!
| Elementary School | Middle School | High School |
|---|---|---|
| Stone Oak Elementary School | Barbara Bush Middle School | Ronald Reagan High School |
| Price History | |
|---|---|
| 9/4/2026 | Listed $479,000 |
General Features
| Living Area | 2574 |
|---|---|
| Energy Efficiency | Ceiling Fans |
| Construction | Pre-Owned |
| Heating | Central,2 Units |
| Cooling | Two Central |
| Half Baths | 1 |
| Bathrooms | 3 |
| HOA Fee | 200 |
| Subdivision | ARROWHEAD |
| Builder | Unknown |
| Class | Single Residential |
| Type | Single Family Detached |
| Style | Two Story |
| Roof | Composition |
| HOA Mandatory | Mandatory |
| Status | Active |
| HOA Frequency | Annually |
| Attached Garage | No |
| HOA Name | STONE OAK POA |
| Neighborhood Amenities | None |
| Multiple HOA | No |
| Area | 1801 |
| Year Built | 1989 |
| High School | Ronald Reagan |
| School District | North East I.S.D. |
| Proposed Terms | Conventional,FHA,VA,Cash |
| Elementary School | Stone Oak |
| Middle School | Barbara Bush |
| Legal Description | NCB 19222 Blk 6 Lot 19 (Arrowhead Townhouse Ut-1) Stone Oak |
| Taxes | 9418.19 |
Interior Features
| Kitchen Length | 13 |
|---|---|
| Kitchen Width | 11 |
| Total Bedrooms | 3 |
| Full Baths | 2 |
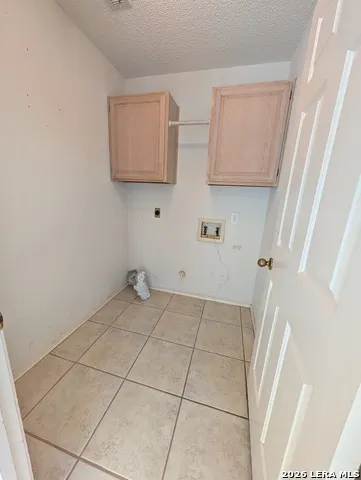
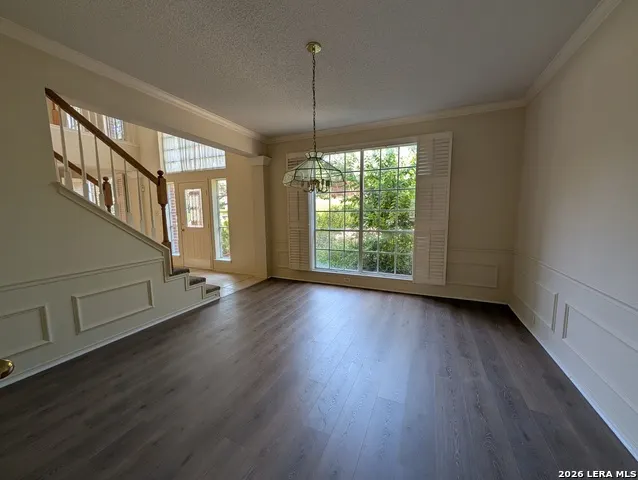
| Interior Features | Two Living Area,Separate Dining Room,Two Eating Areas,Island Kitchen,Walk-In Pantry,Loft,Utility Room Inside,All Bedrooms Upstairs,High Ceilings,Open Floor Plan,Laundry Lower Level,Laundry Room |
| Stories | 2 |
| Dining Room Length | 13 |
| Dining Room Width | 13 |
| Breakfast Room Length | 11 |
| Breakfast Room Width | 11 |
| Flooring | Carpeting,Ceramic Tile,Laminate |
| Living Room Width | 18 |
| Utility Room Length | 6 |
| Utility Room Width | 5 |
| Heating Fuel | Electric |
| # of Fireplaces | 1 |
| Bedroom2 Width | 14 |
| Bedroom3 Length | 11 |
| Bedroom3 Width | 13 |
| Entry Room Length | 6 |
| Entry Room Width | 4 |
| Family Room Length | 13 |
| Living Room Length | 21 |
| WINDOW COVERINGS | All Remain |
Exterior Features
| Exterior | Brick,Siding |
|---|---|
| Foundation | Slab |
| Pool (Y/N) | No |
| Pool | None |
| Lot Size | 0.172 |
| Water/Sewer | City |
| Lot Description | City View |
| Inclusions | Gas Water Heater |
| Lot Improvements | Street Paved,Curbs,Sidewalks |
| Garage Parking | Two Car Garage |
Amenities
- Foreclosure
- Views
- Short Sale
- New Construction
- Adult 55+
- Lease To Own
- No HOA Fees
- Furnished
- Primary On Main
- Air Conditioning
- Seller Finance
- Green
- Fixer Upper
- Horse
- Golf
- Fireplace
- Deck
- Garage
- Basement
- Pool
Property vs Single Family Average in 78258
Price
Taxes
Year Built
Visits
In The Neighborhood
San Antonio
$ 410,000
- Type
- Single Family
- Size
- 2,134 SqFt
- Rooms
- 3 Beds + 2.5 Baths
Keller Williams Heritage 210-493-3030
Reduced
San Antonio
$ 399,000
- Type
- Single Family
- Size
- 2,214 SqFt
- Rooms
- 4 Beds + 2.5 Baths
Carter Fine Homes 210-307-7371
 Information provided courtesy of LERA MLS. IDX information is provided exclusively for consumers' personal, non-commercial use and may not be used for any purpose other than to identify prospective properties consumers may be interested in purchasing. Information is believed to be accurate but not guaranteed. Provided courtesy of LERA MLS. Copyright 2026 LERA MLS, All Rights Reserved. Data last updated September 16, 2026 4:38 PM UTC
