
Address
25211 Spider Rock, Boerne, TX
Price
$ 1,150,000
Property Attributes
- MLS#2015309
- TypeSingle Family
- Listing Status Active
- CountyBEXAR
- CityBoerne
- Area1004
- NeighborhoodSundance Ranch
- Zip78006
- StyleTwo Story
- Year Built2016
- Taxes$ 1636273
- Price$ 1,150,000
- Bedrooms5
- Full Bathrooms4
- Half Bathrooms1
- Sqr Footage4247
- Lot Size0.585 Acres
Data Source:
LERA MLS
Property Description
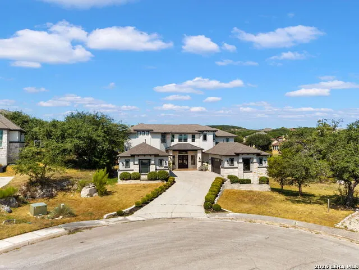
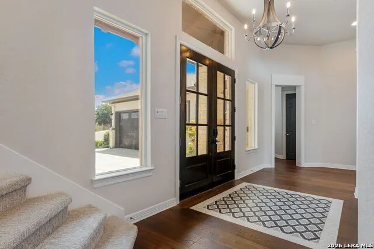
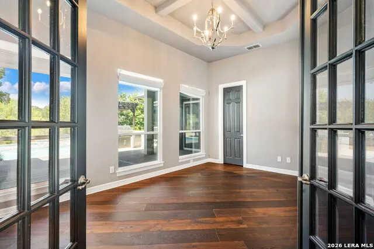
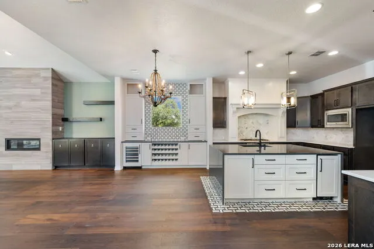
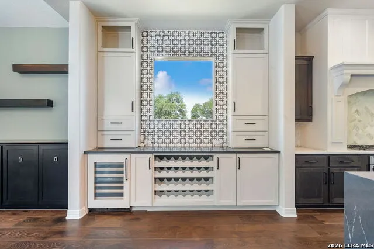
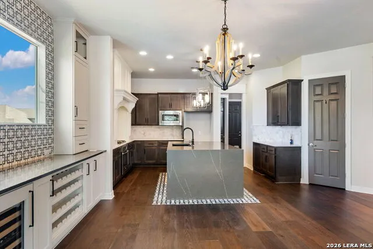
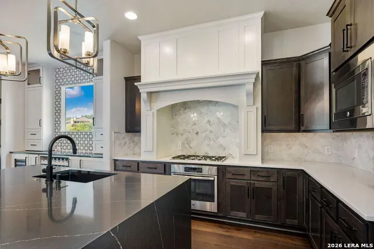
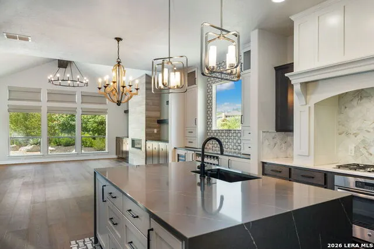
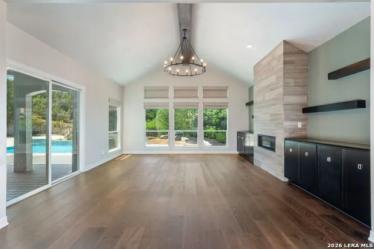
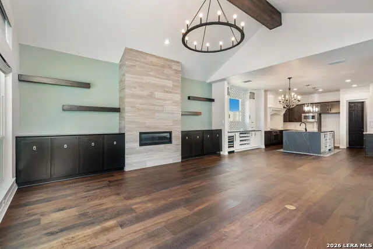
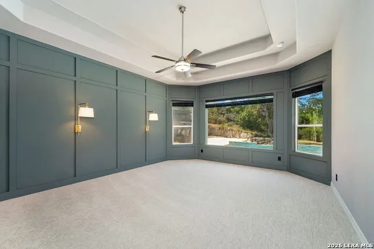
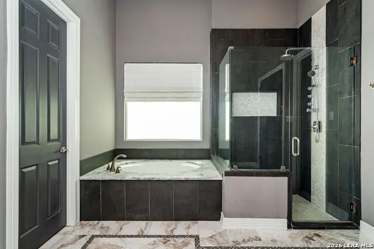
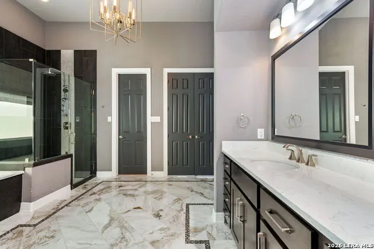
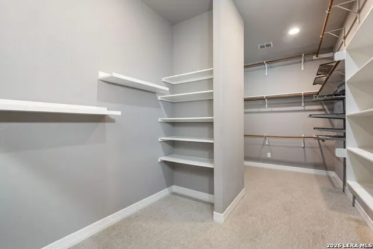
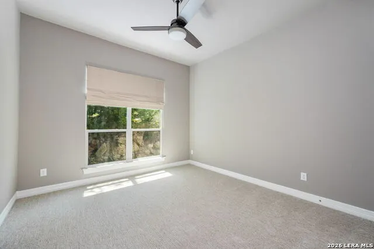
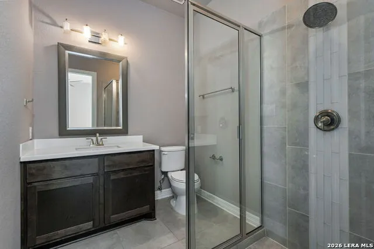
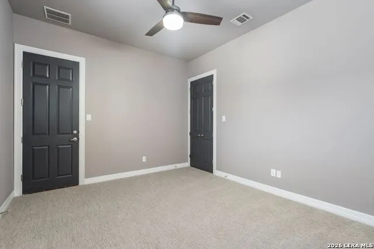
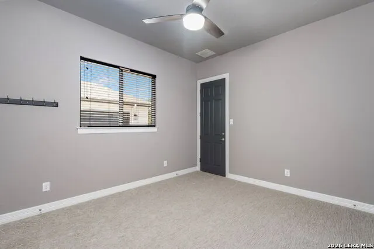
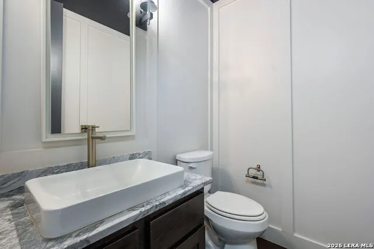
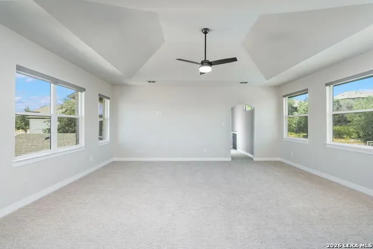
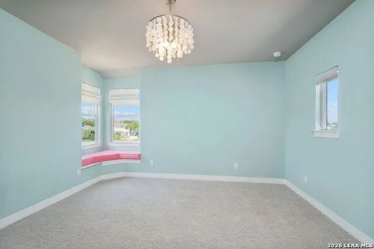
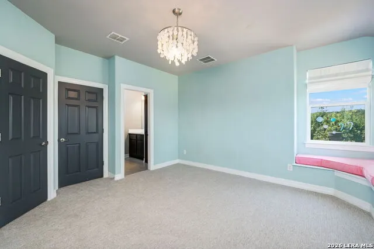
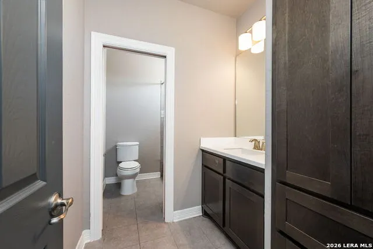
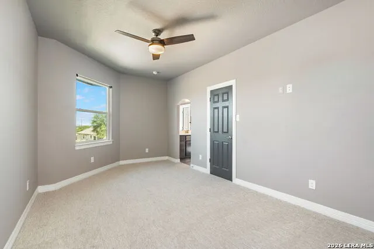
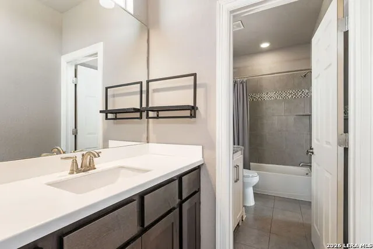
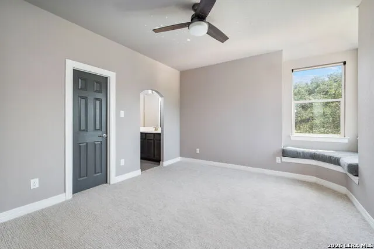
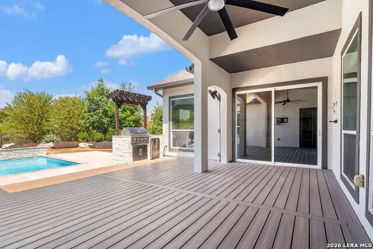
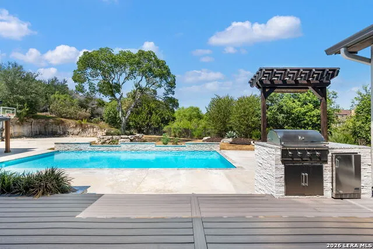
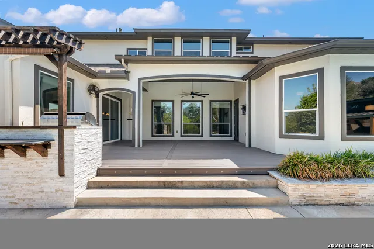
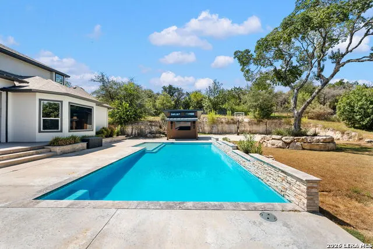
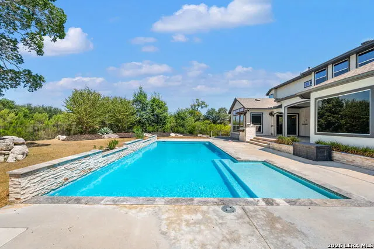
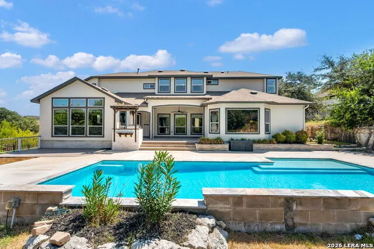
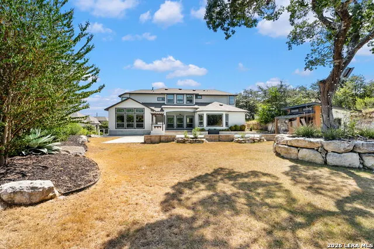
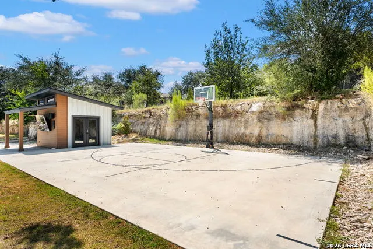
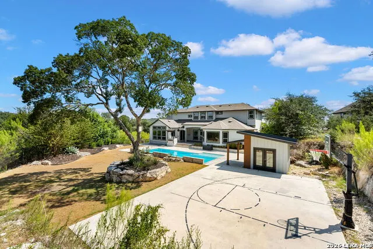
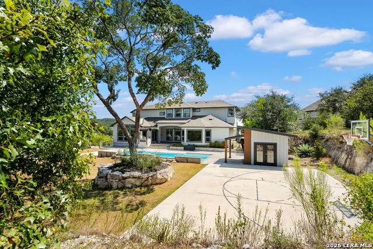
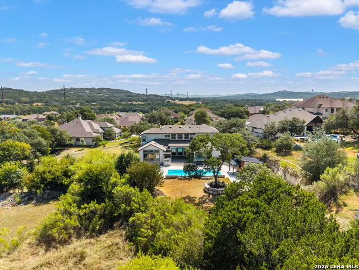
Perched on over half an acre at the end of a quiet cul-de-sac in Sundance Ranch, this 4,247-square-foot home solves the one problem money usually can't fix: privacy. There are no rear neighbors here. Inside, the layout was clearly designed by someone who actually thinks about how people live. Two studies mean nobody has to share a desk. Downstairs you'll find the master suite plus a guest bedroom, so out-of-town family gets their own space without a staircase between you and them. The master closets come in a set of two - because one has never once been enough. Upstairs, three more generously sized bedrooms surround a game room big enough to actually use as one, not just call one. The finishes throughout carry a designer's eye for detail, from the kitchen to the bathrooms to the trim work - the kind of selections you notice even if you can't name what makes them work. Out back, the half-acre lot does some heavy lifting: a pool, a full outdoor kitchen, a deck for the mornings you don't want to go inside yet, and a basketball area for the afternoons you definitely don't. A three-car garage rounds things out for the vehicles, the gear, and whatever hobby currently needs a home. This is a house that gives you room to spread out and land you can actually enjoy - a rare combination this close in.
| Elementary School | Middle School | High School |
|---|---|---|
| Sara B McAndrew Elementary School | Rawlinson Middle School | Clark High School |
| Price History | |
|---|---|
| 9/9/2026 | Listed $1,150,000 |
General Features
| Living Area | 4247 |
|---|---|
| Construction | Pre-Owned |
| Heating | Central |
| Cooling | Three+ Central |
| Half Baths | 1 |
| Bathrooms | 5 |
| HOA Fee | 250 |
| Subdivision | Sundance Ranch |
| Builder | Whitestone Custom Homes |
| Class | Single Residential |
| Type | Single Family Detached |
| Style | Two Story |
| Roof | Composition |
| HOA Mandatory | Mandatory |
| Status | New |
| HOA Frequency | Quarterly |
| Attached Garage | Yes |
| HOA Name | SUNDANCE RANCH POA |
| Neighborhood Amenities | None |
| Multiple HOA | No |
| Area | 1004 |
| Year Built | 2016 |
| High School | Clark |
| School District | Northside |
| Proposed Terms | Conventional,VA,Cash |
| Elementary School | Sara B McAndrew |
| Middle School | Rawlinson |
| Legal Description | Cb 4689A (Sundance Ranch Ut-2),Block 5 Lot 22 2012- New Per |
| Potential Short Sale | No |
| Taxes | 1636273 |
Interior Features
| Kitchen Length | 16 |
|---|---|
| Kitchen Width | 13 |
| Total Bedrooms | 5 |
| Full Baths | 4 |
| Interior Features | Two Living Area,Liv/Din Combo,Eat-In Kitchen,Island Kitchen,Breakfast Bar,Study/Library,Game Room,Utility Room Inside,Secondary Bedroom Down,1st Floor Lvl/No Steps,High Ceilings,Open Floor Plan,Cable |
| Stories | 2 |
| Dining Room Length | 14 |
| Dining Room Width | 9 |
| Flooring | Carpeting,Ceramic Tile,Wood |
| Living Room Width | 19 |
| Heating Fuel | Electric |
| # of Fireplaces | 1 |
| Bedroom2 Width | 15 |
| Bedroom3 Length | 13 |
| Bedroom3 Width | 15 |
| Bedroom4 Length | 18 |
| Bedroom4 Width | 10 |
| Bedroom5 Length | 13 |
| Bedroom5 Width | 11 |
| Family Room Length | 20 |
| Living Room Length | 17 |
| Study/Office Length | 17 |
| Study/Office Width | 12 |
| WINDOW COVERINGS | All Remain |
Exterior Features
| Exterior | 4 Sides Masonry |
|---|---|
| Foundation | Slab |
| Pool (Y/N) | Yes |
| Exterior Features | Patio Slab,Covered Patio,Bar-B-Que Pit/Grill,Gas Grill,Double Pane Windows,Storage Building/Shed,Has Gutters,Mature Trees |
| Pool | In Ground Pool |
| Lot Size | 0.585 |
| Water/Sewer | Water System,Aerobic Septic |
| Lot Description | Cul-de-Sac/Dead End,1/2-1 Acre |
| Inclusions | Ceiling Fans,Chandelier,Washer Connection,Dryer Connection,Cook Top,Built-In Oven,Microwave Oven,Gas Cooking,Gas Grill,Disposal,Ice Maker Connection,Solid Counter Tops |
| Garage Parking | Three Car Garage,Attached,Side Entry |
Amenities
- Foreclosure
- Views
- Short Sale
- New Construction
- Adult 55+
- Lease To Own
- No HOA Fees
- Furnished
- Primary On Main
- Air Conditioning
- Seller Finance
- Green
- Fixer Upper
- Horse
- Golf
- Fireplace
- Deck
- Garage
- Basement
- Pool
Property vs Single Family Average in 78006
Price
Taxes
Year Built
 Information provided courtesy of LERA MLS. IDX information is provided exclusively for consumers' personal, non-commercial use and may not be used for any purpose other than to identify prospective properties consumers may be interested in purchasing. Information is believed to be accurate but not guaranteed. Provided courtesy of LERA MLS. Copyright 2026 LERA MLS, All Rights Reserved. Data last updated September 14, 2026 2:01 AM UTC
