
Address
9407 Sundrop Vly, San Antonio, TX
Price
$ 314,900
Property Attributes
- MLS#2015360
- TypeSingle Family
- Listing Status Active
- CountyBEXAR
- CitySan Antonio
- Area0105
- NeighborhoodThe Orchards at Valley Ranch
- Zip78254
- StyleOne Story
- Year Built2020
- Taxes$ 5435
- Price$ 314,900
- Bedrooms2
- Full Bathrooms2
- Half Bathrooms0
- Sqr Footage1671
- Lot Size0.138 Acres
Data Source:
LERA MLS
Property Description
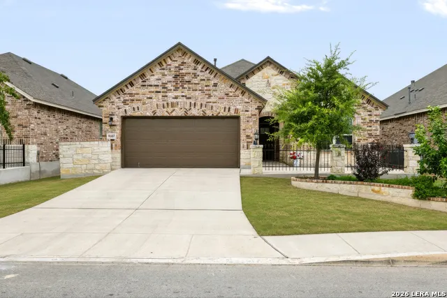
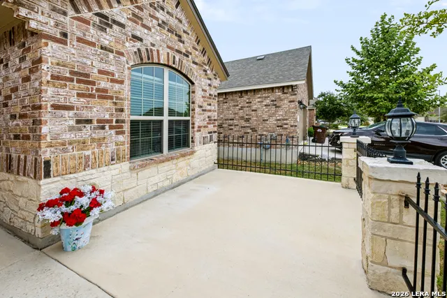
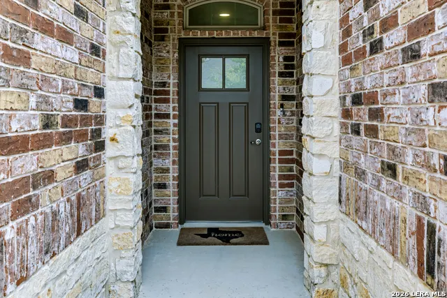
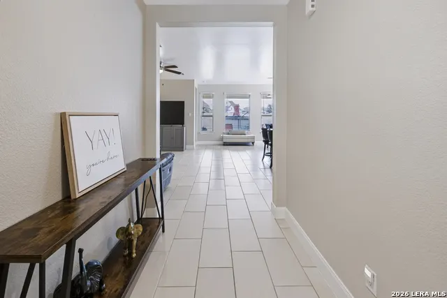
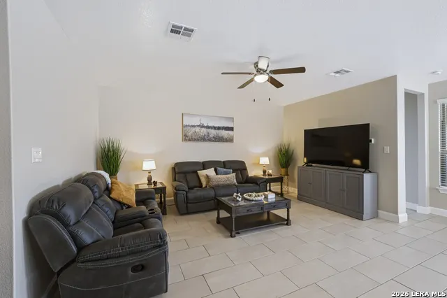
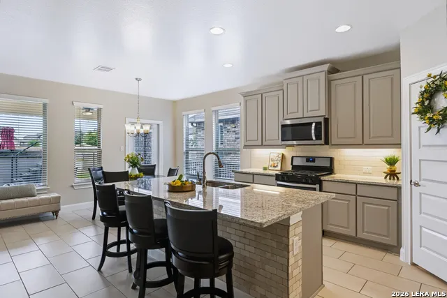
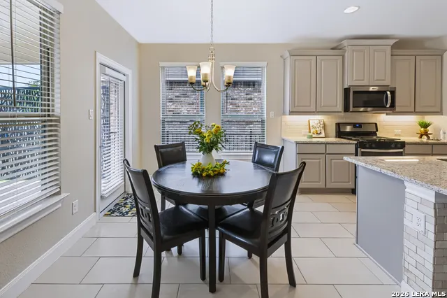
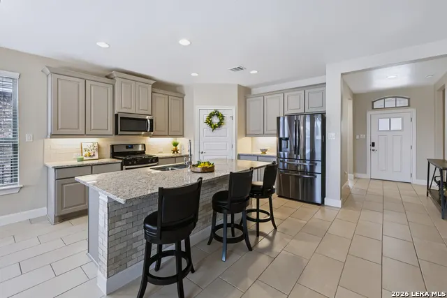
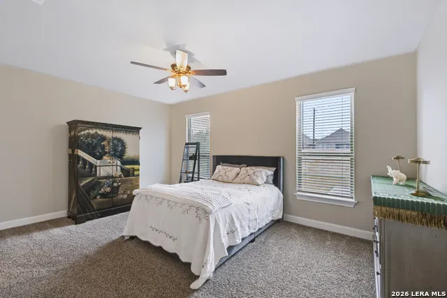
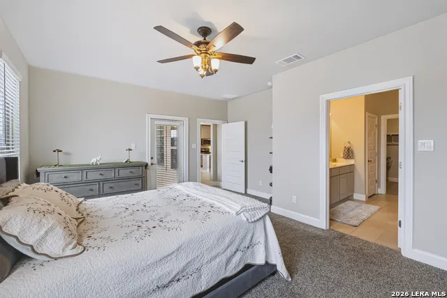
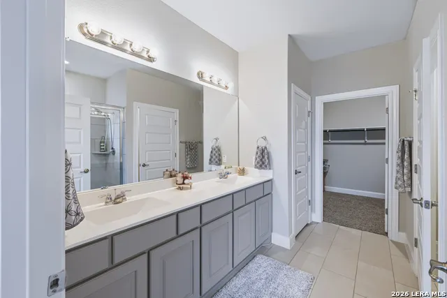
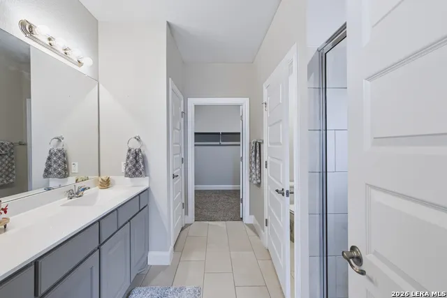
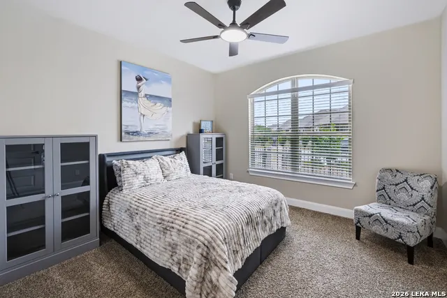
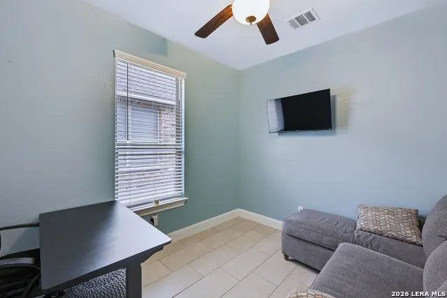
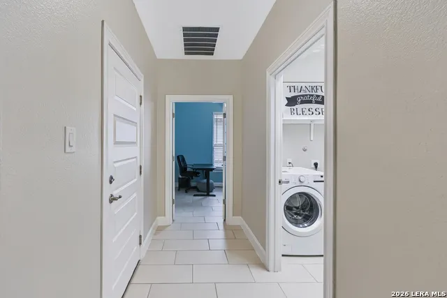
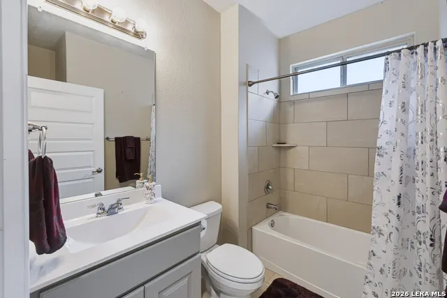
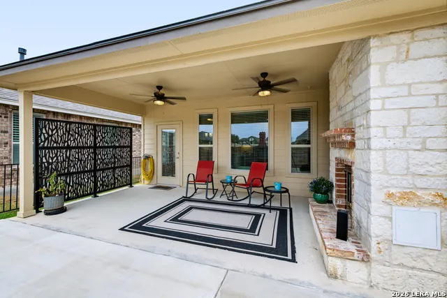
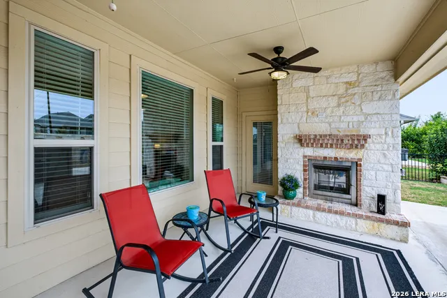
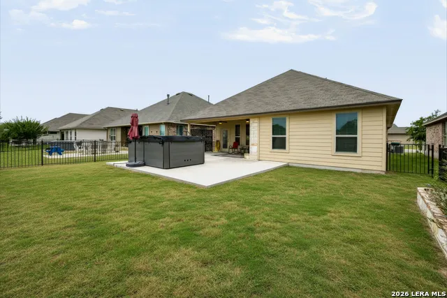
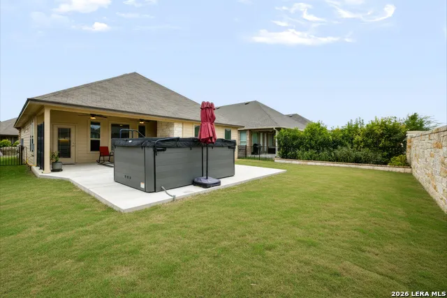
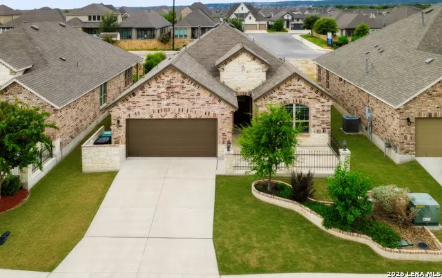
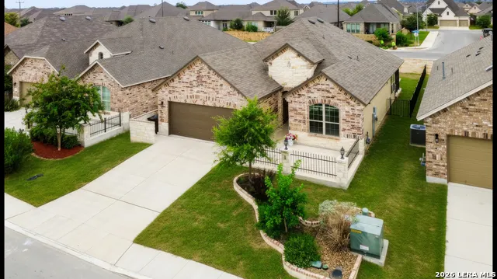
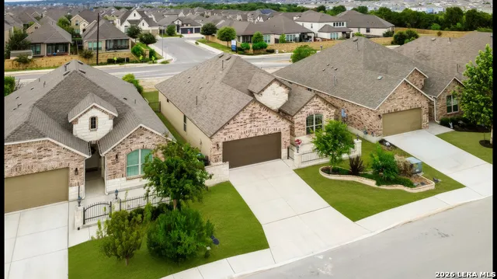
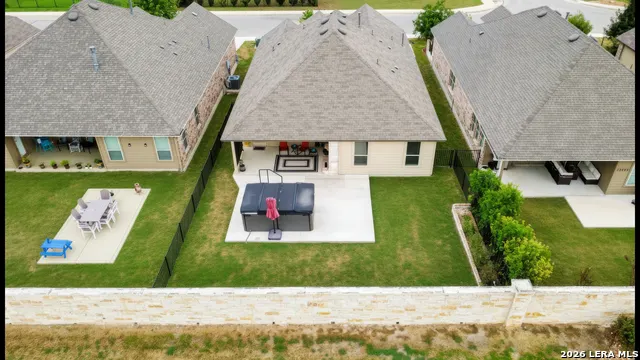
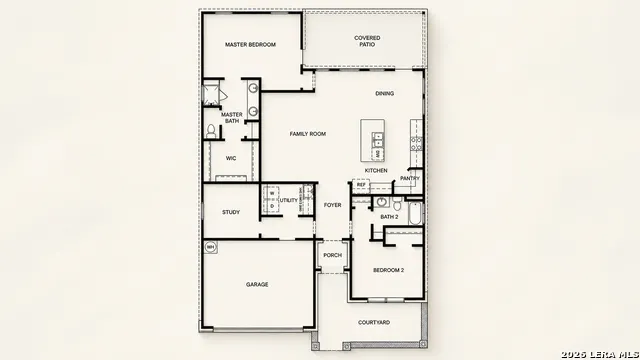
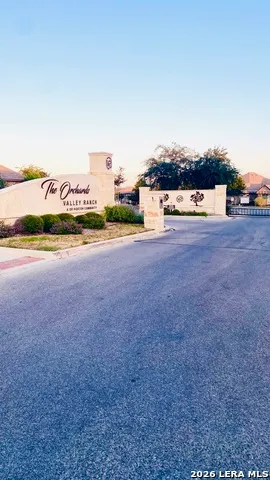
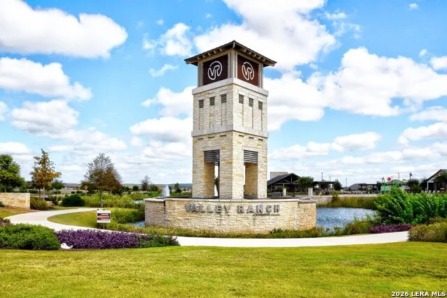
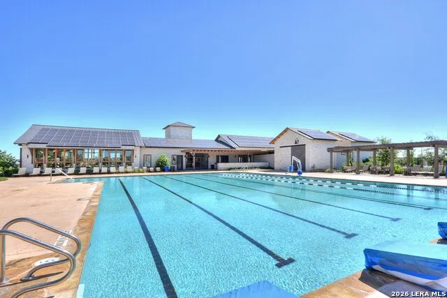
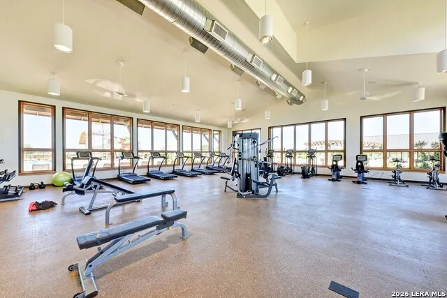
Welcome to your beautiful home at 9407 Sundrop Valley! Located in the beautiful, gated community of The Orchards @ Valley Ranch. This home offers beautiful curb appeal with an impressive outdoor living! Upgrades such as outdoor fireplace, outdoor ceiling fans, master spa/swim spa, added front patio space with detailed wrought iron lighting and an outdoor brick cover space for your waste bins. The owner thought of it all. Designed for relaxing and enjoying indoor and outdoor living. This spacious home boast 2 bedrooms and 2 baths with office/study. Living room, dining room and kitchen showcases as an open floor plan that provides spacious comfort living. Stainless steel appliances (built-in microwave, gas range, dishwasher), island kitchen, granite countertops, breakfast bar seating, under cabinet kitchen lighting (owner upgrade), kitchen pantry with plenty of kitchen cabinetry for storage. Primary Bedroom and bathroom are positioned opposite guest bed/bath to provide privacy. Primary bedroom also has its own door that leads to patio living. The primary bathroom has dual vanities with plenty of counter space, a walk-in shower and your connecting walk-in closet. Secondary bedroom, secondary full bath, office and utility room are placed in front of floor plan to provide space and privacy. This beautiful home is ideal for your family & friends patio gatherings, unwinding at home with the comfort of your very own spa and enjoying the community amenities. Your gated community even has its own park with walking trail. Also included is access to all of the Valley Ranch amenities which includes pools fitness center, sports courts, tennis, fishing, trails and clubhouse and more. Don't miss this opportunity. Take a tour of your new home today.
| Elementary School | Middle School | High School |
|---|---|---|
| Kallison Elementary School | Straus Middle School | Harlan HS |
| Price History | |
|---|---|
| 9/10/2026 | Listed $314,900 |
General Features
| Living Area | 1671 |
|---|---|
| Construction | Pre-Owned |
| Heating | Central |
| Cooling | One Central |
| Bathrooms | 2 |
| HOA Fee | 302.76 |
| Subdivision | The Orchards at Valley Ranch |
| Builder | Dr. Horton |
| Class | Single Residential |
| Type | Single Family Detached |
| Style | One Story |
| Roof | Composition |
| HOA Mandatory | Mandatory |
| Status | New |
| HOA Frequency | Quarterly |
| Attached Garage | No |
| HOA Name | VALLEY RANCH HOMEOWNERS ASSOCIATION |
| Neighborhood Amenities | Controlled Access,Pool,Tennis,Clubhouse,Park/Playground,Jogging Trails,Sports Court,BBQ/Grill,Basketball Court |
| Multiple HOA | No |
| Area | 0105 |
| Year Built | 2020 |
| High School | Harlan HS |
| School District | CALL DISTRICT |
| Proposed Terms | Conventional,FHA,VA,Cash |
| Elementary School | Kallison |
| Middle School | Straus |
| Legal Description | Cb 4451E ( Valley Ranch Ut 3B Enclave),Block 160 Lot 60 202 |
| Taxes | 5435.35 |
Interior Features
| Kitchen Length | 14 |
|---|---|
| Kitchen Width | 12 |
| Total Bedrooms | 2 |
| Full Baths | 2 |
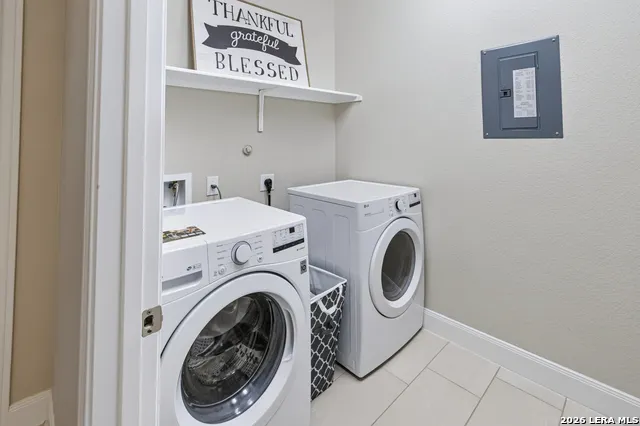
| Interior Features | One Living Area,Liv/Din Combo,Eat-In Kitchen,Island Kitchen,Walk-In Pantry,Study/Library,Utility Room Inside,Open Floor Plan,Laundry Room,Walk in Closets |
| Stories | 1 |
| Dining Room Length | 9 |
| Dining Room Width | 12 |
| Flooring | Carpeting,Ceramic Tile |
| Living Room Width | 15 |
| Heating Fuel | Natural Gas |
| Bedroom2 Width | 12 |
| Entry Room Length | 10 |
| Entry Room Width | 5 |
| Living Room Length | 21 |
| Study/Office Length | 10 |
| Study/Office Width | 9 |
| WINDOW COVERINGS | Some Remain |
Exterior Features
| Exterior | Brick,Stone/Rock,Siding |
|---|---|
| Foundation | Slab |
| Pool (Y/N) | No |
| Exterior Features | Patio Slab,Covered Patio,Wrought Iron Fence,Sprinkler System,Double Pane Windows,Stone/Masonry Fence,Other - See Remarks |
| Pool | Hot Tub |
| Lot Size | 0.138 |
| Water/Sewer | Water System,Sewer System |
| Inclusions | Ceiling Fans,Washer Connection,Dryer Connection,Microwave Oven,Stove/Range,Disposal,Dishwasher,Trash Compactor,Water Softener (owned),Gas Water Heater,Garage Door Opener,Plumb for Water Softener |
| Garage Parking | Two Car Garage |
Amenities
- Foreclosure
- Views
- Short Sale
- New Construction
- Adult 55+
- Lease To Own
- No HOA Fees
- Furnished
- Primary On Main
- Air Conditioning
- Seller Finance
- Green
- Fixer Upper
- Horse
- Golf
- Fireplace
- Deck
- Garage
- Basement
- Pool
Property vs Single Family Average in 78254
Price
Taxes
Year Built
 Information provided courtesy of LERA MLS. IDX information is provided exclusively for consumers' personal, non-commercial use and may not be used for any purpose other than to identify prospective properties consumers may be interested in purchasing. Information is believed to be accurate but not guaranteed. Provided courtesy of LERA MLS. Copyright 2026 LERA MLS, All Rights Reserved. Data last updated September 20, 2026 2:38 AM UTC
