
Address
620 Saddlehorn Way, Cibolo, TX
Price
$ 300,000
Property Attributes
- MLS#2015551
- TypeSingle Family
- Listing Status Active
- CountyGUADALUPE
- CityCibolo
- Area2705
- NeighborhoodCibolo Valley Ranch
- Zip78108
- StyleOne Story
- Year Built2011
- Taxes$ 6171
- Price$ 300,000
- Bedrooms4
- Full Bathrooms2
- Half Bathrooms0
- Sqr Footage1981
- Lot Size0.22 Acres
Data Source:
LERA MLS
Property Description
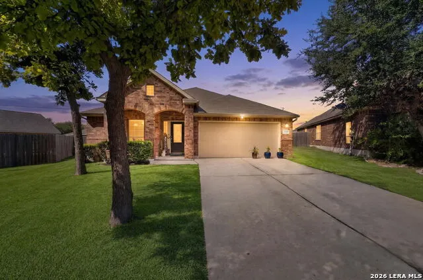
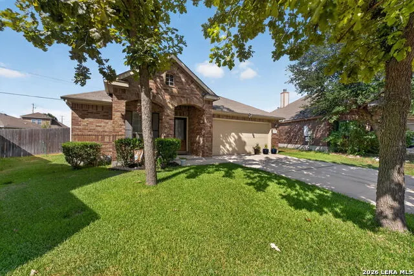
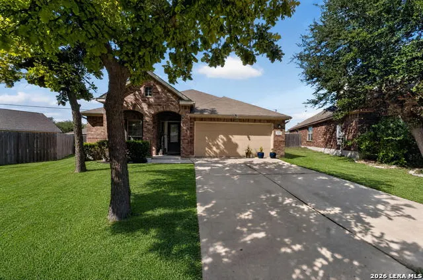
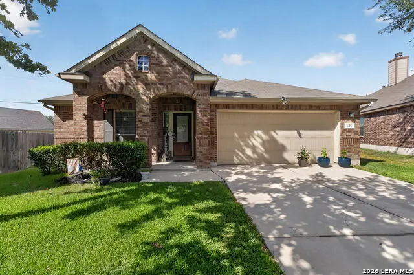
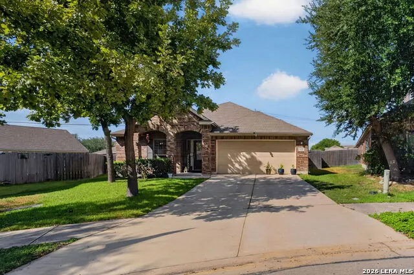
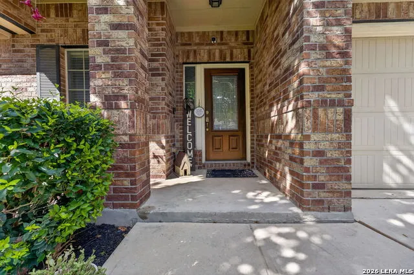
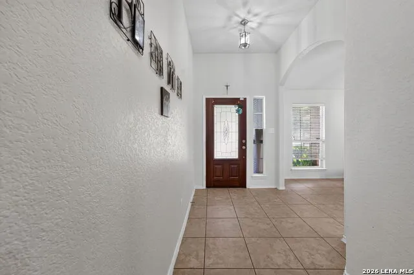
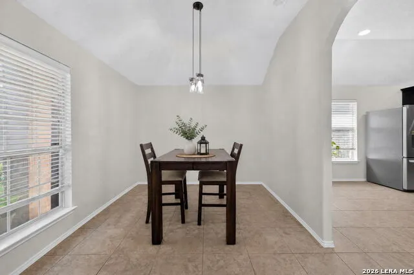
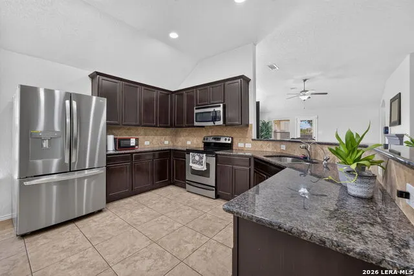
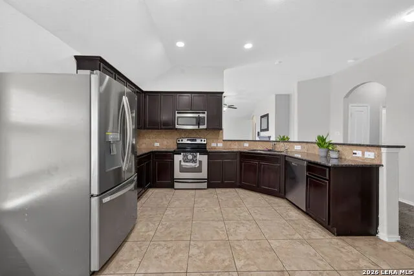
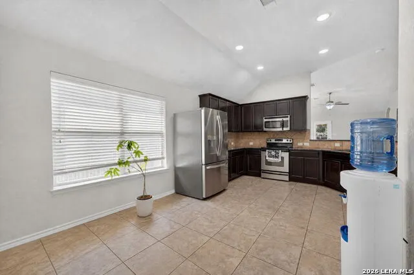
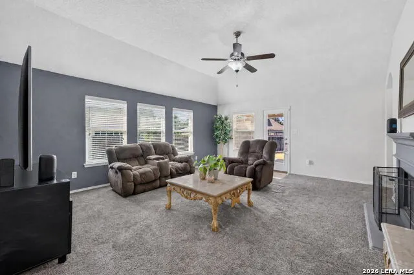
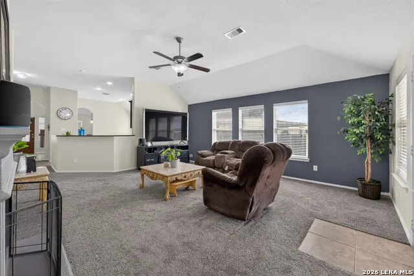
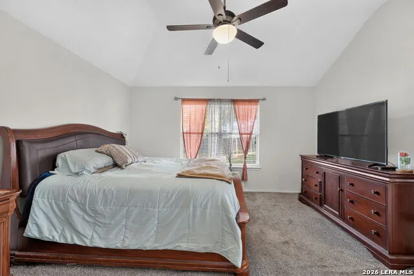
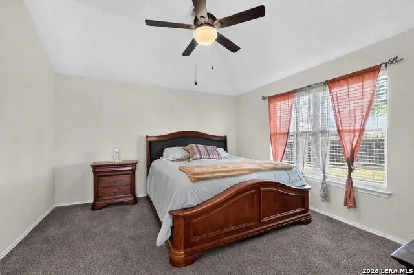
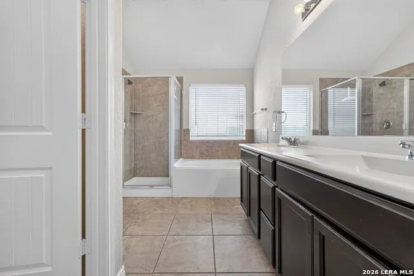
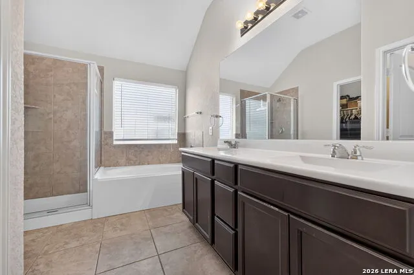
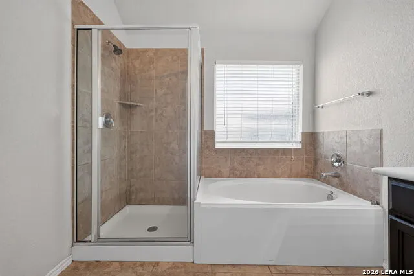
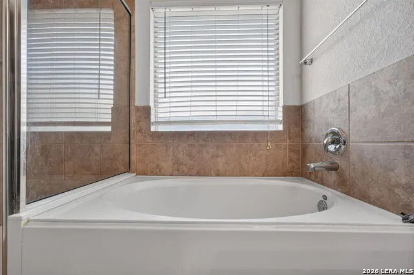
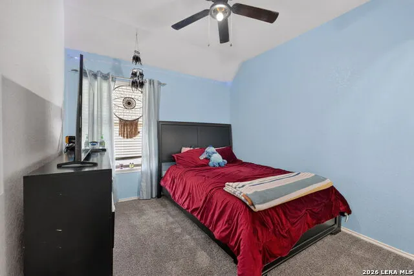
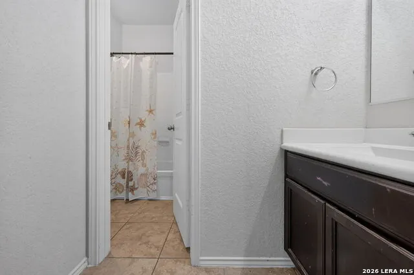
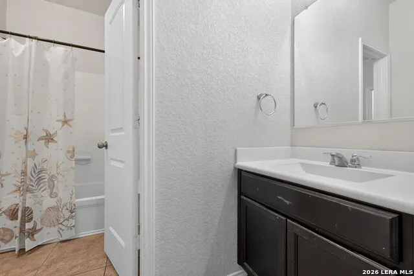
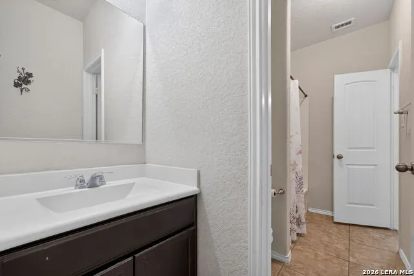
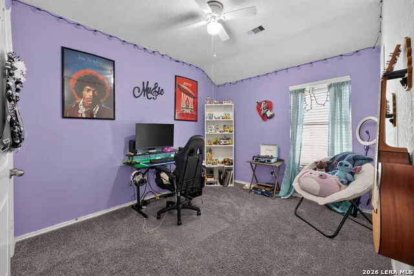
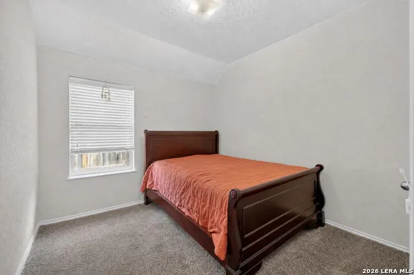
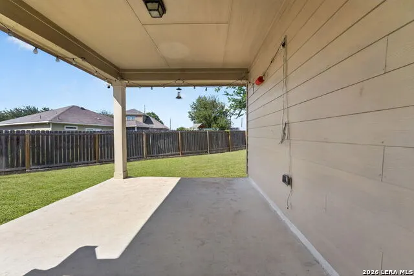
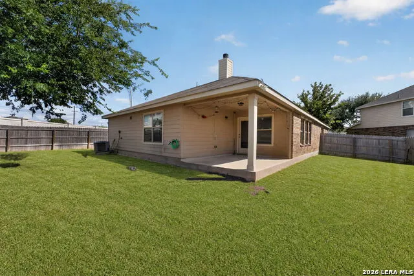
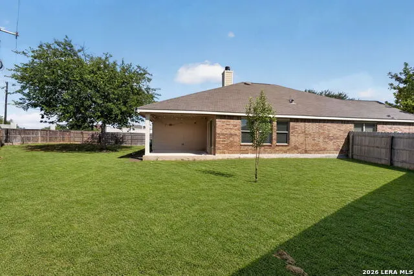
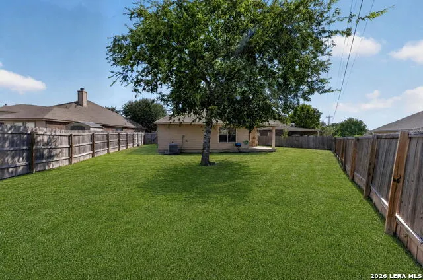
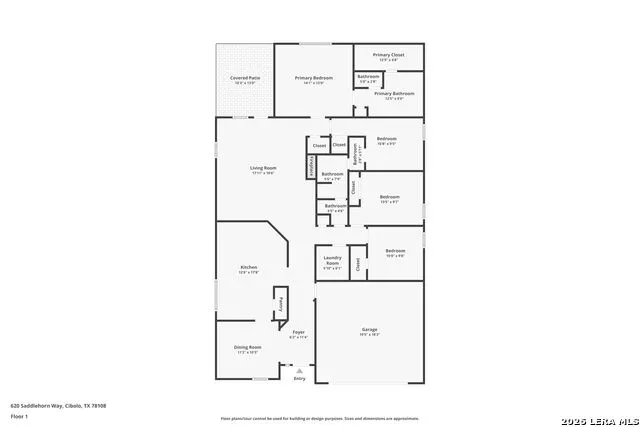
Welcome home to 620 Saddlehorn Way, a beautifully laid-out 4 bedroom, 2 bathroom SINGLE-STORY home offering almost 2,000 square feet of comfortable living space on a desirable street knuckle lot with NO rear neighbors. This 3-sides brick home sits on an oversized homesite, offering the privacy and space today's buyers are looking for. Step inside to find a thoughtful layout featuring a separate formal dining room, perfect for hosting gatherings. The large kitchen is a chef's dream with granite countertops, a raised bar top for casual seating, and a bright breakfast nook. The spacious living room is the heart of the home, complete with a cozy wood burning fireplace. The primary suite is tucked privately at the back of the home and features an en suite bath with dual vanities, a separate soaking tub and shower, and a generously sized walk-in closet. Bedrooms 2 and 3 share a convenient adjoining bathroom, while a 4th bedroom offers rare flexibility in a single story home, whether used as a bedroom, office, or whatever fits your needs. Out back, enjoy Texas living at its finest under the large covered patio, shaded by a beautiful mature oak tree. With an oversized backyard and no rear neighbors, this outdoor space is made for relaxing weekends and entertaining. Ideally located near Steele High School and offering easy access to Randolph AFB, I-35, and local shopping and dining, this Cibolo gem combines comfort, space, and convenience. Don't miss your chance to make 620 Saddlehorn Way your new home!
| Elementary School | Middle School | High School |
|---|---|---|
| Wiederstein Elementary School | Dobie J. Frank Middle School | Byron Steele High |
| Price History | |
|---|---|
| 9/10/2026 | Listed $300,000 |
General Features
| Living Area | 1981 |
|---|---|
| Construction | Pre-Owned |
| Heating | Central |
| Cooling | One Central |
| Bathrooms | 2 |
| HOA Fee | 212 |
| Subdivision | CIBOLO VALLEY RANCH |
| Builder | Lennar |
| Class | Single Residential |
| Type | Single Family Detached |
| Style | One Story |
| Roof | Composition |
| HOA Mandatory | Mandatory |
| Miscellaneous | M.U.D. |
| Status | New |
| HOA Frequency | Annually |
| Attached Garage | No |
| HOA Name | CIBOLO VALLEY RANCH HOA |
| Neighborhood Amenities | Park/Playground |
| Home Faces | West,South |
| Multiple HOA | No |
| Area | 2705 |
| Year Built | 2011 |
| High School | Byron Steele High |
| School District | Schertz-Cibolo-Universal City ISD |
| Proposed Terms | Conventional,FHA,VA,Cash |
| Elementary School | Wiederstein |
| Middle School | Dobie J. Frank |
| Legal Description | Cibolo Valley Ranch #8 Block 24 Lot 33 |
| Taxes | 6171 |
Interior Features
| Kitchen Length | 13 |
|---|---|
| Kitchen Width | 11 |
| Total Bedrooms | 4 |
| Full Baths | 2 |
| Interior Features | One Living Area,Separate Dining Room,Eat-In Kitchen,Breakfast Bar,Utility Room Inside,1st Floor Lvl/No Steps,High Ceilings,Open Floor Plan,High Speed Internet,All Bedrooms Downstairs,Laundry Main Lev |
| Stories | 1 |
| Dining Room Length | 11 |
| Dining Room Width | 9 |
| Breakfast Room Length | 10 |
| Breakfast Room Width | 7 |
| Flooring | Carpeting,Ceramic Tile |
| Living Room Width | 15 |
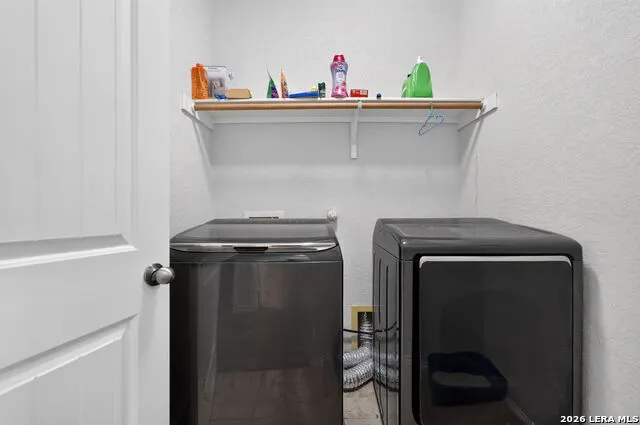
| Utility Room Length | 5 |
| Utility Room Width | 5 |
| Heating Fuel | Electric |
| # of Fireplaces | 1 |
| Bedroom2 Width | 9 |
| Bedroom3 Length | 11 |
| Bedroom3 Width | 9 |
| Bedroom4 Length | 11 |
| Bedroom4 Width | 9 |
| Entry Room Length | 11 |
| Entry Room Width | 4 |
| Living Room Length | 19 |
| WINDOW COVERINGS | All Remain |
Exterior Features
| Exterior | Brick,3 Sides Masonry |
|---|---|
| Foundation | Slab |
| Pool (Y/N) | No |
| Exterior Features | Patio Slab,Covered Patio,Privacy Fence,Sprinkler System,Double Pane Windows,Has Gutters,Mature Trees |
| Pool | None |
| Lot Size | 0.22 |
| Water/Sewer | Sewer System |
| Lot Description | Mature Trees (ext feat),Level |
| Inclusions | Ceiling Fans,Chandelier,Washer Connection,Dryer Connection,Stove/Range,Ice Maker Connection,Smoke Alarm |
| Lot Improvements | Street Paved,Curbs,Sidewalks,Streetlights,Fire Hydrant w/in 500' |
| Garage Parking | Two Car Garage |
Amenities
- Foreclosure
- Views
- Short Sale
- New Construction
- Adult 55+
- Lease To Own
- No HOA Fees
- Furnished
- Primary On Main
- Air Conditioning
- Seller Finance
- Green
- Fixer Upper
- Horse
- Golf
- Fireplace
- Deck
- Garage
- Basement
- Pool
Property vs Single Family Average in 78108
Price
Taxes
Year Built
In The Neighborhood
Just Listed
Cibolo
$ 279,900
- Type
- Single Family
- Size
- 2,136 SqFt
- Rooms
- 4 Beds + 2.5 Baths
Coldwell Banker D'Ann Harper 210-483-7070
Just Listed
Cibolo
$ 318,000
- Type
- Single Family
- Size
- 2,086 SqFt
- Rooms
- 3 Beds + 2.5 Baths
Real Broker, LLC 855-450-0442
Open House
Cibolo
$ 245,000
- Type
- Single Family
- Size
- 1,416 SqFt
- Rooms
- 3 Beds + 2 Baths
JB Goodwin, REALTORS 210-581-9050
Reduced
Cibolo
$ 269,900
- Type
- Single Family
- Size
- 2,597 SqFt
- Rooms
- 4 Beds + 3.5 Baths
Davalos & Associates 210-734-7253
Cibolo
$ 235,000
- Type
- Single Family
- Size
- 1,398 SqFt
- Rooms
- 3 Beds + 2 Baths
JB Goodwin, REALTORS 210-581-9050
Cibolo
$ 214,550
- Type
- Single Family
- Size
- 1,370 SqFt
- Rooms
- 3 Beds + 2 Baths
Simmonds Real Estate Inc. 210-651-9300
Reduced
Cibolo
$ 272,900
- Type
- Single Family
- Size
- 2,568 SqFt
- Rooms
- 4 Beds + 2.5 Baths
J.J. Rodriguez Real Estate 210-601-7074
Cibolo
$ 300,000
- Type
- Single Family
- Size
- 2,382 SqFt
- Rooms
- 4 Beds + 2.5 Baths
Texas Edge Realty 210-863-9886
Cibolo
$ 299,000
- Type
- Single Family
- Size
- 1,796 SqFt
- Rooms
- 3 Beds + 2 Baths
Vortex Realty 210-647-6557
Reduced
Cibolo
$ 195,000
- Type
- Single Family
- Size
- 1,202 SqFt
- Rooms
- 3 Beds + 2 Baths
CLRE LLC Canyon Land Real Estate and Property Mana 830-964-3393
Reduced
Cibolo
$ 229,900
- Type
- Single Family
- Size
- 1,665 SqFt
- Rooms
- 3 Beds + 2 Baths
Jason Mitchell Real Estate Tex 210-379-9207
Cibolo
$ 308,705
- Type
- Single Family
- Size
- 1,981 SqFt
- Rooms
- 4 Beds + 2 Baths
Coldwell Banker D'Ann Harper 210-483-7070
 Information provided courtesy of LERA MLS. IDX information is provided exclusively for consumers' personal, non-commercial use and may not be used for any purpose other than to identify prospective properties consumers may be interested in purchasing. Information is believed to be accurate but not guaranteed. Provided courtesy of LERA MLS. Copyright 2026 LERA MLS, All Rights Reserved. Data last updated September 17, 2026 11:19 PM UTC
