
Address
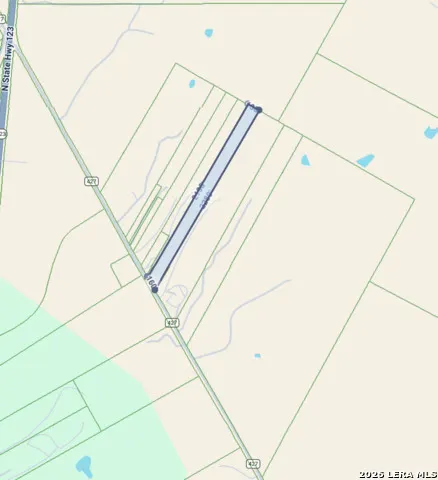
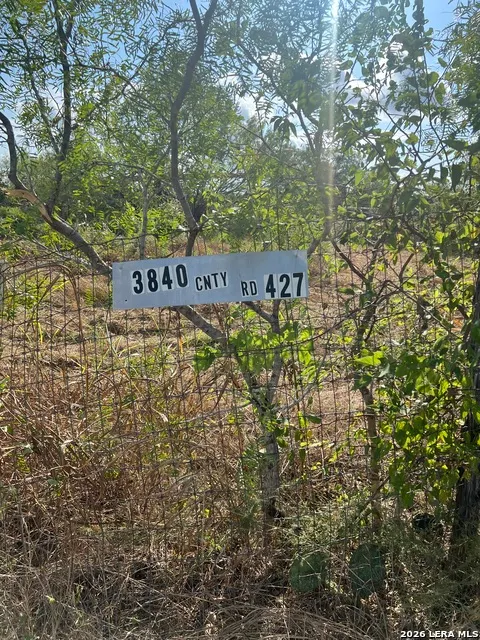
3840 County Road 427, Stockdale, TX
Price
$ 175,000
Property Attributes
- MLS#2015680
- TypeSingle Family
- Listing Status Active
- CountyWILSON
- CityStockdale
- Area2800
- NeighborhoodS Pharr Sur
- Zip78160
- StyleOne Story
- Taxes$ 6808
- Price$ 175,000
- Bedrooms5
- Full Bathrooms2
- Half Bathrooms0
- Sqr Footage2560
- Lot Size7 Acres
Data Source:
LERA MLS
Property Description
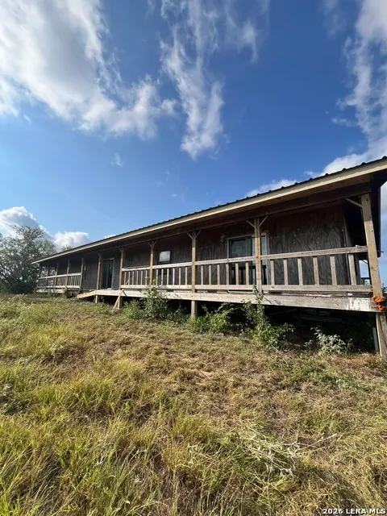
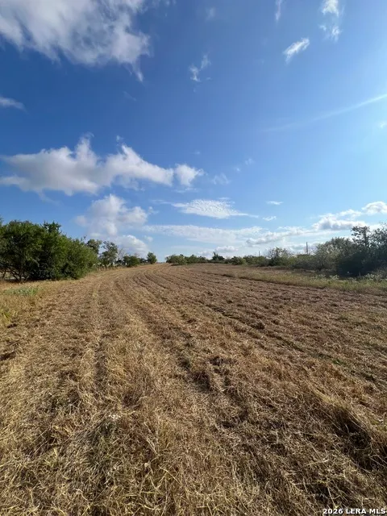
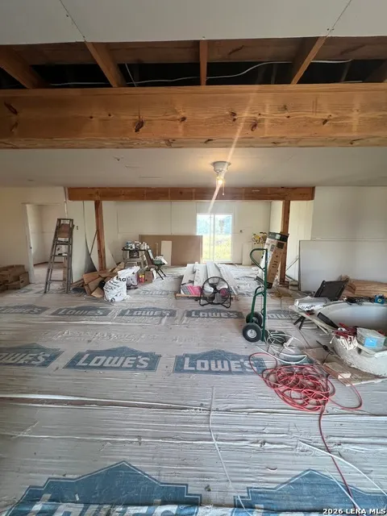
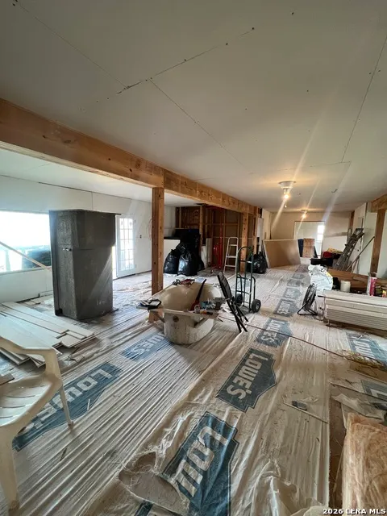
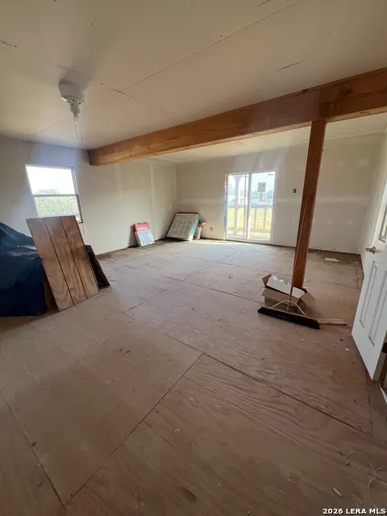
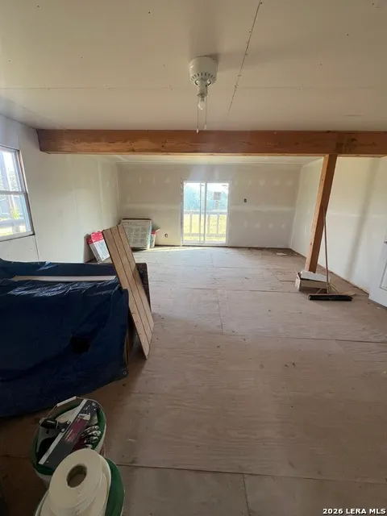
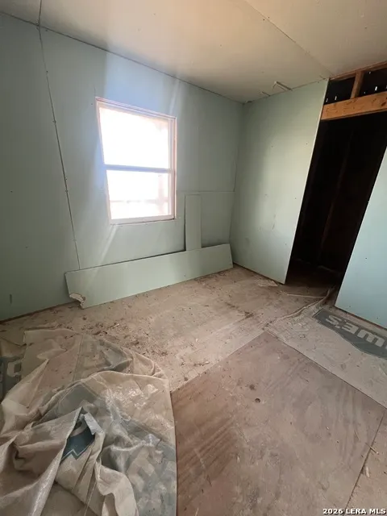
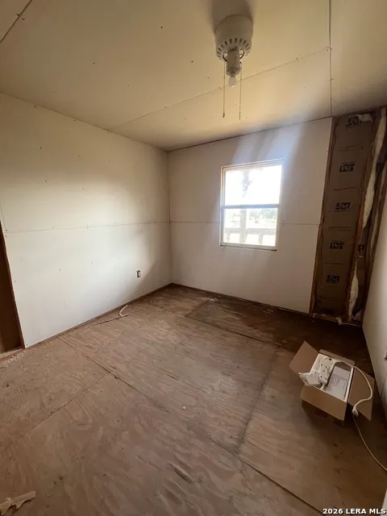
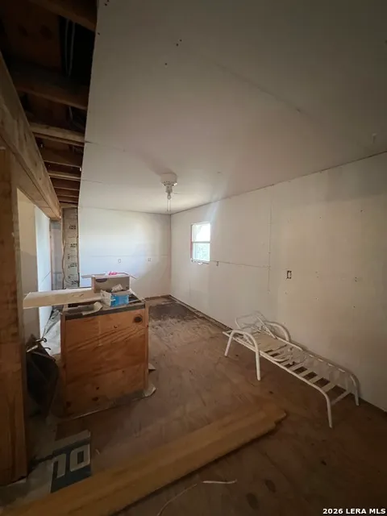
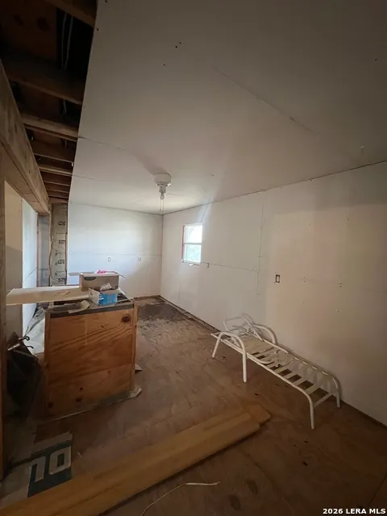
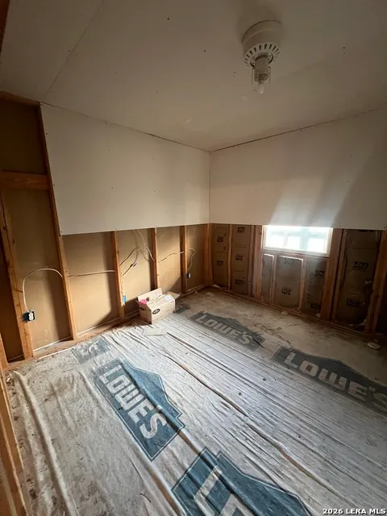
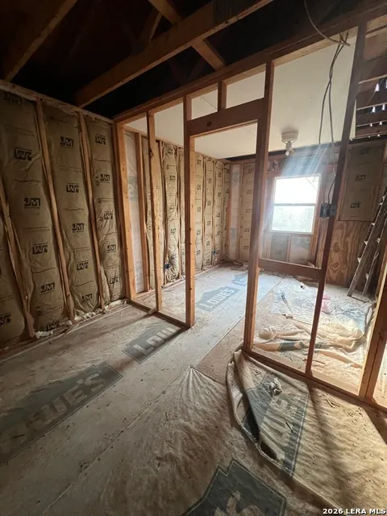
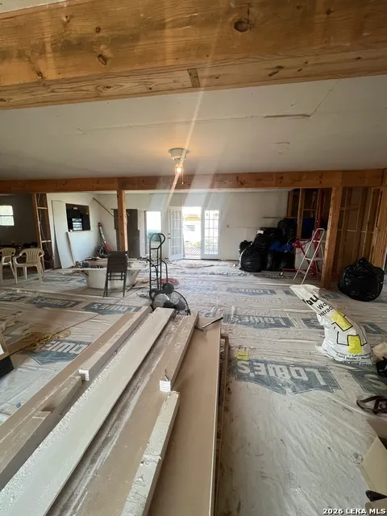
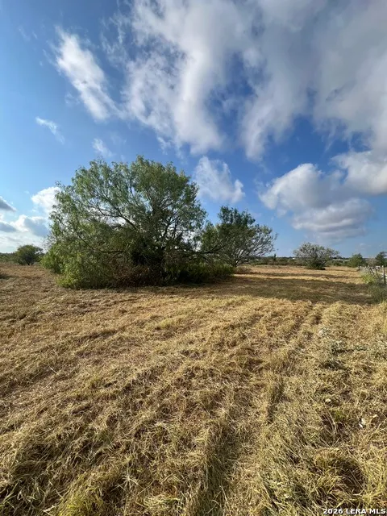
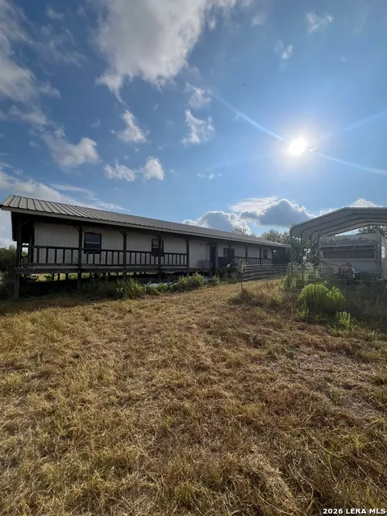
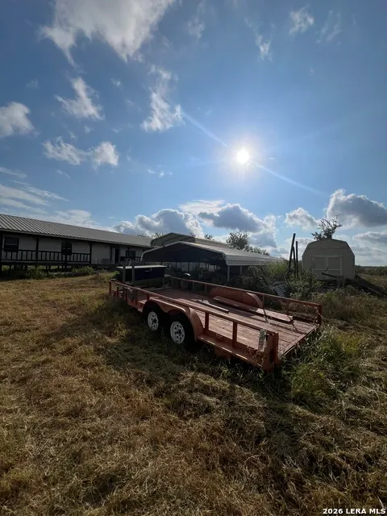
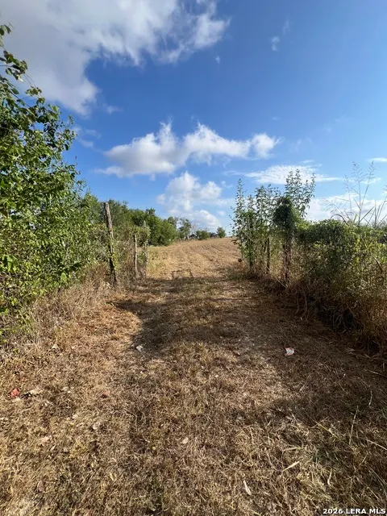
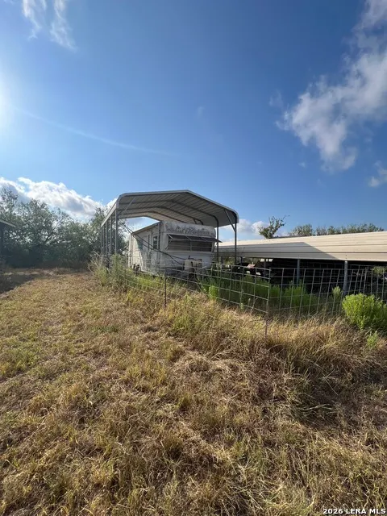
Bring your vision to life with this exceptional 7-acre unrestricted country property! Located less than 10 minutes from downtown Stockdale and an easy 1-hour drive from San Antonio, this property offers the perfect balance of peaceful rural living and convenient access to city amenities. Featuring an Ag-Exemption and established coastal hay, this land is ready for your agricultural or homesteading goals.The property features an existing residential structure being sold "as-is" in an incomplete state, presenting a blank canvas for a custom finish. Best of all, all building supplies currently on-site are included in the sale to help you complete the project.
| Elementary School | Middle School | High School |
|---|---|---|
| Stockdale Elementary School | Stockdale Middle School | Stockdale High School |
| Price History | |
|---|---|
| 9/10/2026 | Listed $175,000 |
General Features
| Living Area | 2560 |
|---|---|
| Construction | Pre-Owned |
| Heating | Central,Other |
| Cooling | One Central,Not Applicable |
| Bathrooms | 2 |
| Subdivision | S PHARR SUR |
| Builder | UNKOWN |
| Class | Single Residential |
| Type | Single Family Detached |
| Style | One Story |
| Roof | Metal |
| HOA Mandatory | None |
| Status | New |
| Attached Garage | No |
| Neighborhood Amenities | None |
| Area | 2800 |
| Year Built | U |
| High School | Stockdale |
| School District | Stockdale Isd |
| Proposed Terms | Conventional,TX Vet,Cash,USDA |
| Elementary School | Stockdale |
| Middle School | Stockdale |
| Legal Description | A0252 S Pharr Sur,Tract 31E,Acres 7.000 |
| Taxes | 6808.84 |
Interior Features
| Kitchen Length | 10 |
|---|---|
| Kitchen Width | 10 |
| Total Bedrooms | 5 |
| Full Baths | 2 |
| Interior Features | One Living Area |
| Stories | 1 |
| Dining Room Length | 10 |
| Dining Room Width | 10 |
| Flooring | Other |
| Living Room Width | 20 |
| Heating Fuel | Electric |
| Bedroom2 Width | 10 |
| Bedroom3 Length | 11 |
| Bedroom3 Width | 10 |
| Bedroom4 Length | 11 |
| Bedroom4 Width | 10 |
| Bedroom5 Length | 11 |
| Bedroom5 Width | 10 |
| Living Room Length | 20 |
| WINDOW COVERINGS | None Remain |
Exterior Features
| Exterior | Wood |
|---|---|
| Foundation | Cedar Post |
| Pool (Y/N) | No |
| Pool | None |
| Lot Size | 7 |
| Water/Sewer | Water System |
| Inclusions | Ceiling Fans |
| Garage Parking | Tandem |
Amenities
- Foreclosure
- Views
- Short Sale
- New Construction
- Adult 55+
- Lease To Own
- No HOA Fees
- Furnished
- Primary On Main
- Air Conditioning
- Seller Finance
- Green
- Fixer Upper
- Horse
- Golf
- Fireplace
- Deck
- Garage
- Basement
- Pool
Property vs Single Family Average in 78160
Price
Taxes
 Information provided courtesy of LERA MLS. IDX information is provided exclusively for consumers' personal, non-commercial use and may not be used for any purpose other than to identify prospective properties consumers may be interested in purchasing. Information is believed to be accurate but not guaranteed. Provided courtesy of LERA MLS. Copyright 2026 LERA MLS, All Rights Reserved. Data last updated September 14, 2026 2:01 AM UTC
