
Eco Friendly
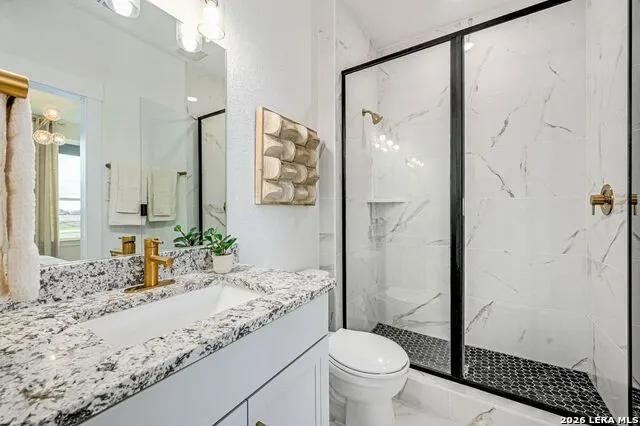
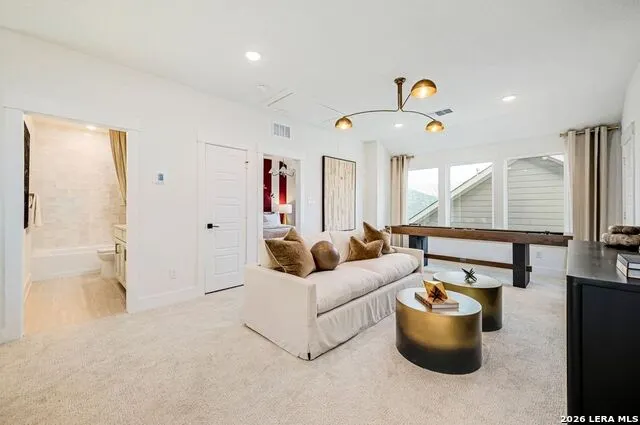
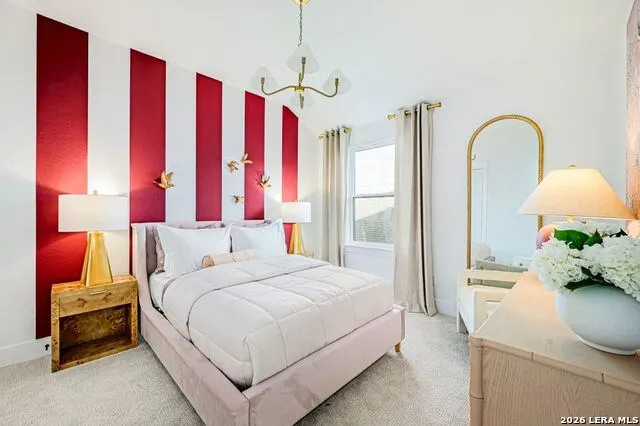
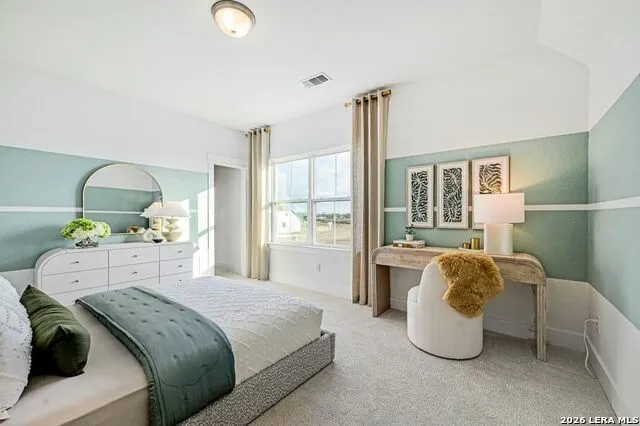
Address
129 Milkhouse Lane, Boerne, TX
Price
$ 589,775
Property Attributes
- MLS#2016045
- TypeSingle Family
- Listing Status Active
- CountyKENDALL
- CityBoerne
- Area2501
- NeighborhoodCorley Farms
- Zip78006
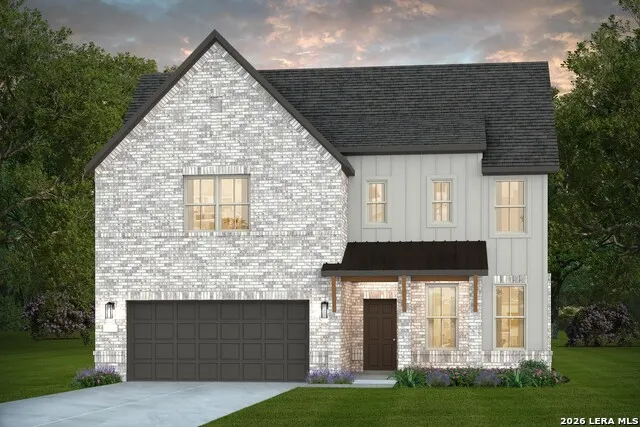
- StyleTwo Story
- Year Built2026
- Price$ 589,775
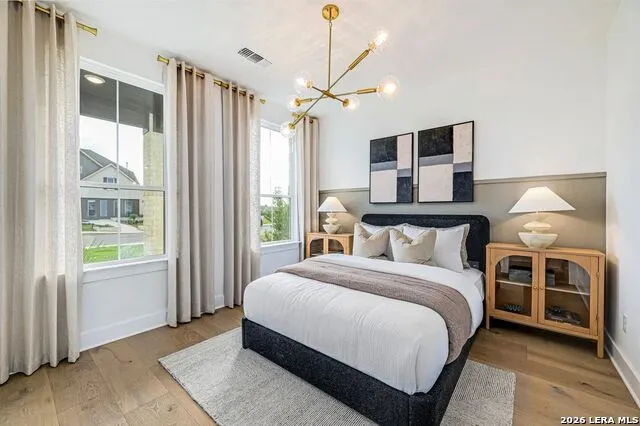
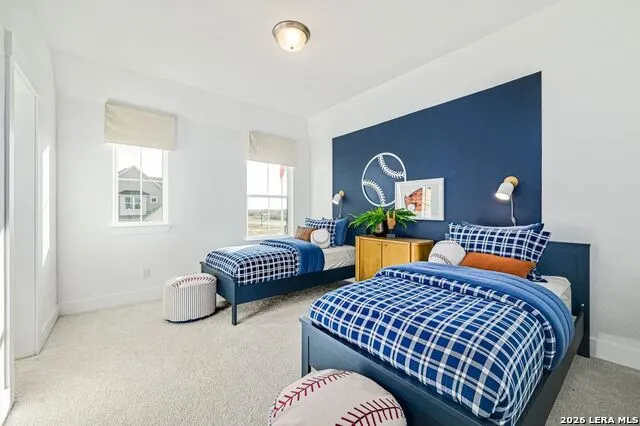
- Bedrooms5
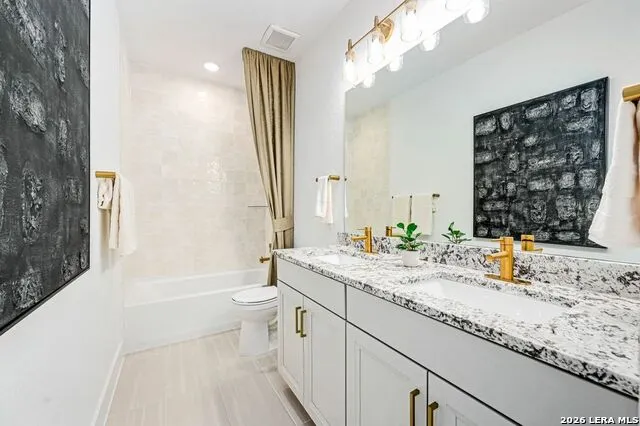
- Full Bathrooms4
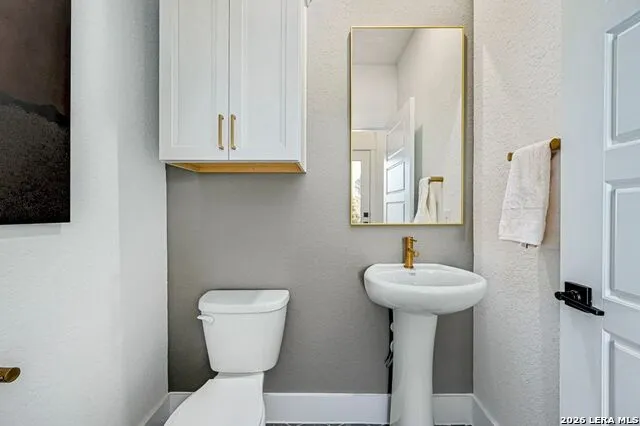
- Half Bathrooms1
- Sqr Footage2800
- Lot Size0.138 Acres
Data Source:
LERA MLS
Property Description
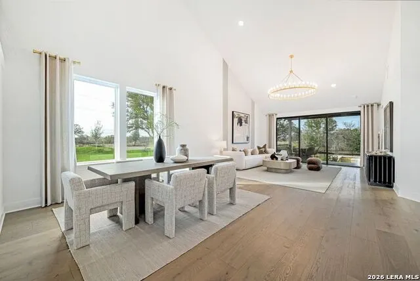
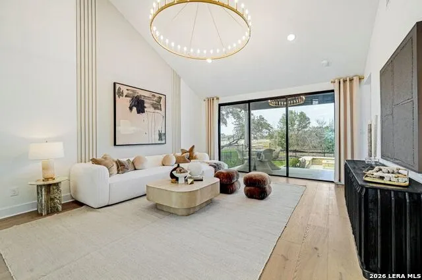
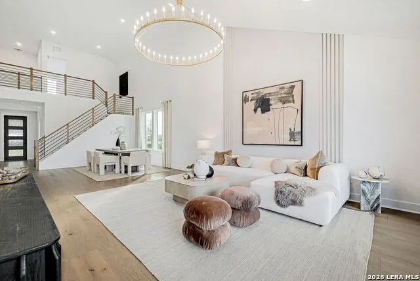
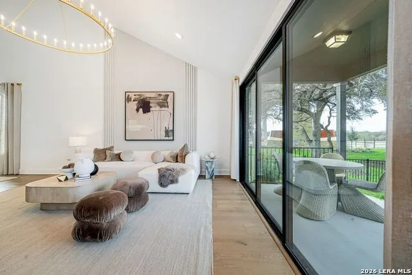
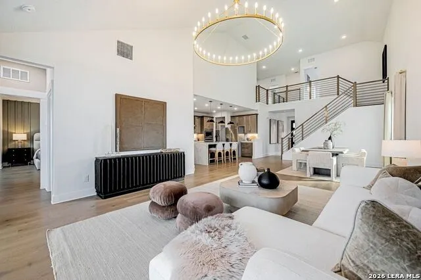
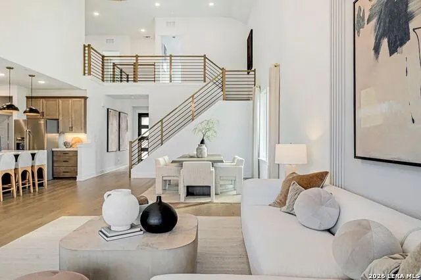
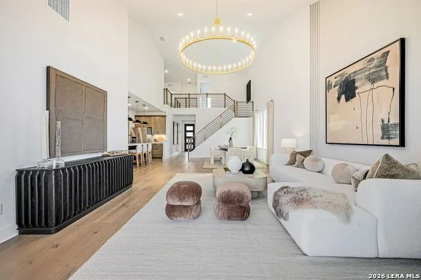
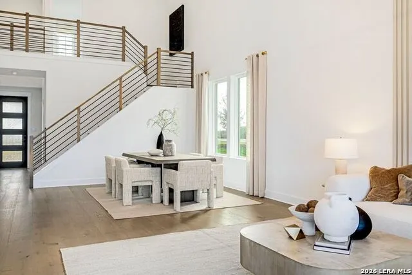
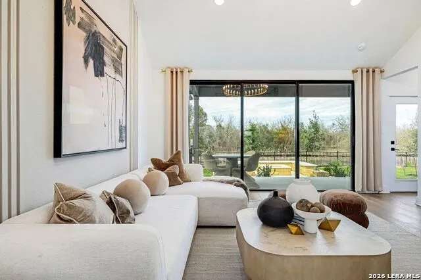
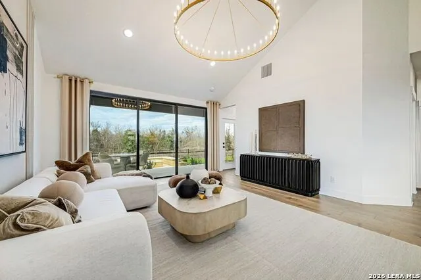
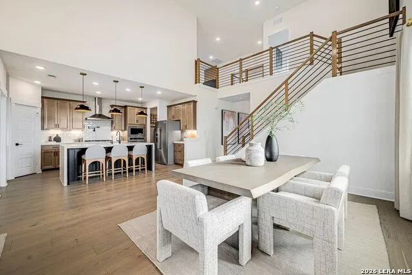
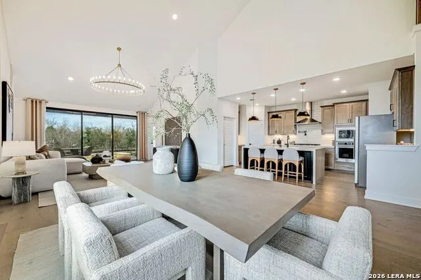
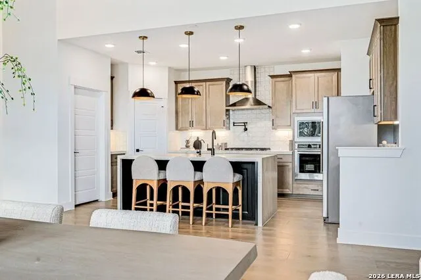
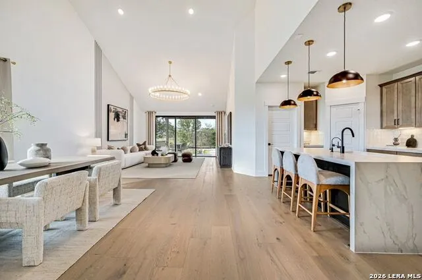
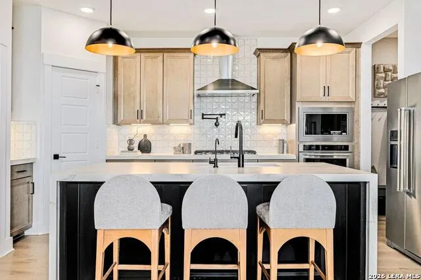
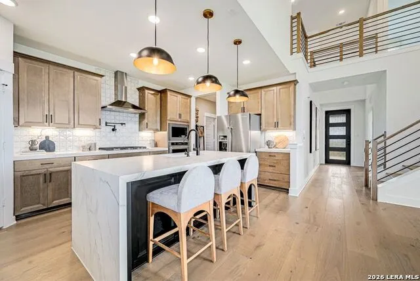
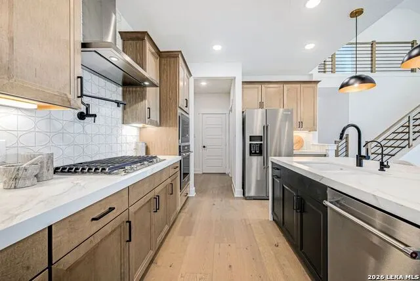
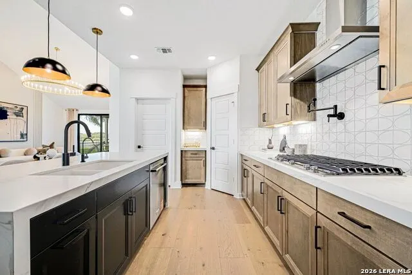
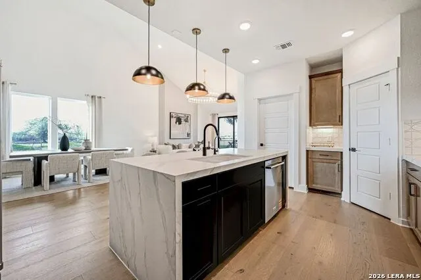
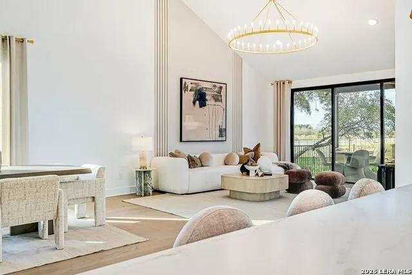
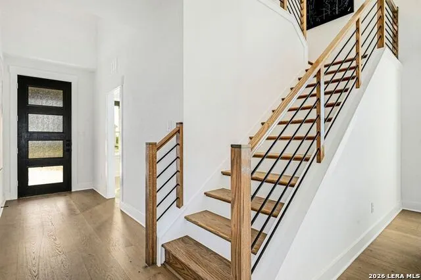
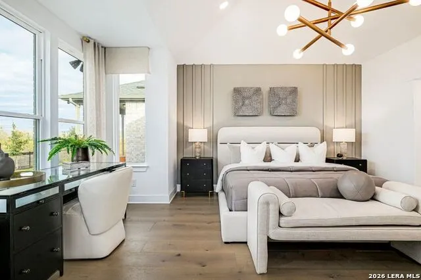
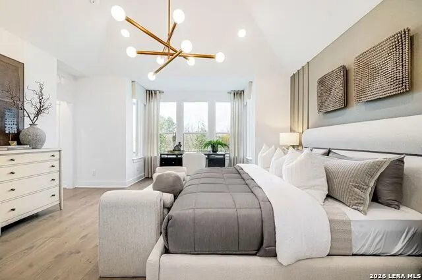
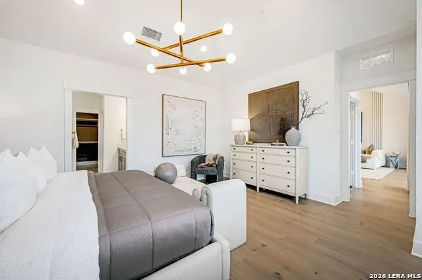
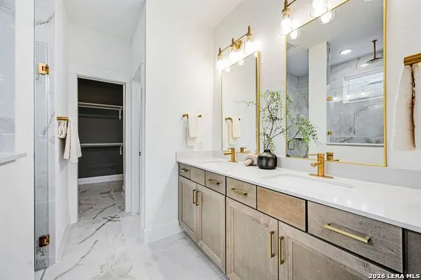
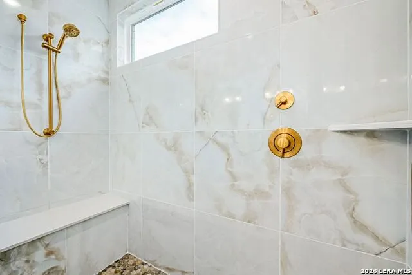
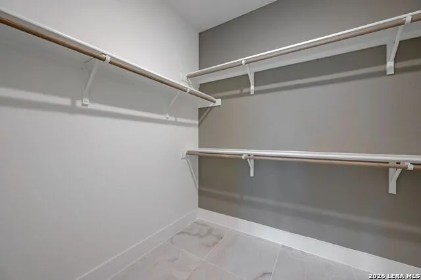
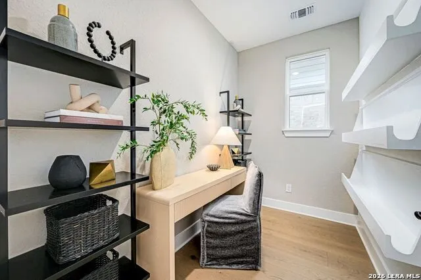
Ready for November 2026! The Rainier's dramatic two-story ceilings in the Gathering Room overlook the staircase & island kitchen w/ dual pantries, providing a spacious feel to this impressive layout. Upgraded with the perfectly sized Pocket Office!
| Elementary School | Middle School | High School |
|---|---|---|
| Viola Wilson Elementary School | Boerne Middle S | Champion High School |
| Price History | |
|---|---|
| 9/11/2026 | Listed $589,775 |
General Features
| Living Area | 2800 |
|---|---|
| Energy Efficiency | 16+ SEER AC,Programmable Thermostat,Double Pane Windows,Energy Star Appliances,Radiant Barrier,Low E Windows |
| Construction | New |
| Green Certification | Energy Star Certified |
| Heating | Central |
| Cooling | One Central,Zoned |
| Half Baths | 1 |
| Bathrooms | 5 |
| HOA Fee | 300 |
| Subdivision | CORLEY FARMS |
| Builder | PULTE |
| Class | Single Residential |
| Type | Single Family Detached |
| Style | Two Story |
| Roof | Composition |
| HOA Mandatory | Mandatory |
| Miscellaneous | Builder 10-Year Warranty,No City Tax |
| Status | New |
| HOA Frequency | Quarterly |
| Attached Garage | No |
| HOA Name | LIFETIME HOA MANAGEMENT GROUP |
| Neighborhood Amenities | Pool,Clubhouse,Park/Playground,Sports Court |
| Home Faces | North,West |
| Multiple HOA | No |
| Area | 2501 |
| Year Built | 2026 |
| High School | Champion |
| School District | Boerne |
| Accessibility | Level Lot,Level Drive,No Stairs,First Floor Bath,First Floor Bedroom,Stall Shower |
| Proposed Terms | Conventional,FHA,VA,Cash,Other |
| Elementary School | Viola Wilson |
| Middle School | Boerne Middle S |
| Legal Description | BLK 36,LOT 12 |
Interior Features
| Kitchen Length | 10 |
|---|---|
| Kitchen Width | 12 |
| Total Bedrooms | 5 |
| Full Baths | 4 |
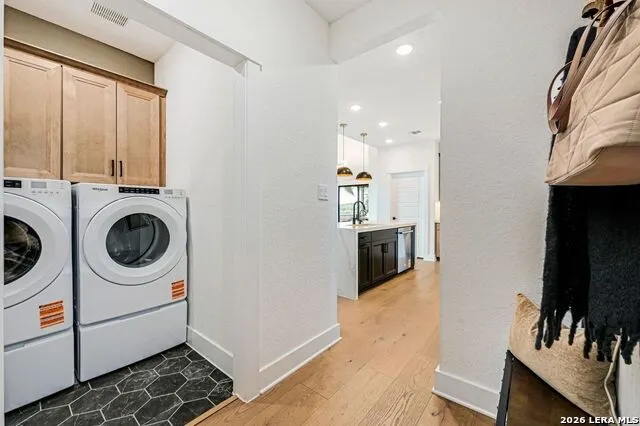
| Interior Features | One Living Area,Eat-In Kitchen,Island Kitchen,Breakfast Bar,Walk-In Pantry,Utility Room Inside,1st Floor Lvl/No Steps,High Ceilings,Open Floor Plan,Cable TV Available,High Speed Internet |
| Stories | 2 |
| Dining Room Length | 12 |
| Dining Room Width | 11 |
| Flooring | Carpeting,Vinyl |
| Living Room Width | 19 |
| Utility Room Length | 6 |
| Utility Room Width | 6 |
| Heating Fuel | Natural Gas |
| Bedroom2 Width | 13 |
| Bedroom3 Length | 12 |
| Bedroom3 Width | 11 |
| Bedroom4 Length | 15 |
| Bedroom4 Width | 12 |
| Bedroom5 Length | 11 |
| Bedroom5 Width | 12 |
| Entry Room Length | 5 |
| Entry Room Width | 7 |
| Living Room Length | 15 |
| WINDOW COVERINGS | None Remain |
Exterior Features
| Exterior | 3 Sides Masonry |
|---|---|
| Foundation | Slab |
| Pool (Y/N) | No |
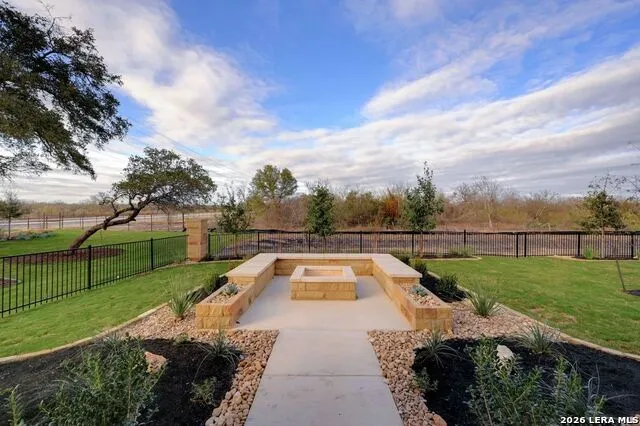
| Exterior Features | Covered Patio,Privacy Fence,Sprinkler System,Double Pane Windows |
| Lot Dimensions | 50X120 |
| Pool | None |
| Lot Size | 0.138 |
| Water/Sewer | Water System,Sewer System |
| Inclusions | Washer Connection,Dryer Connection,Cook Top,Built-In Oven,Microwave Oven,Gas Cooking,Disposal,Dishwasher,Ice Maker Connection,Vent Fan,Smoke Alarm,Gas Water Heater,Garage Door Opener,Plumb for Water |
| Lot Improvements | Street Paved,Curbs,Street Gutters,Sidewalks,Streetlights |
| Garage Parking | Two Car Garage |
Amenities
- Foreclosure
- Views
- Short Sale
- New Construction
- Adult 55+
- Lease To Own
- No HOA Fees
- Furnished
- Primary On Main
- Air Conditioning
- Seller Finance
- Green
- Fixer Upper
- Horse
- Golf
- Fireplace
- Deck
- Garage
- Basement
- Pool
Property vs Single Family Average in 78006
Price
Year Built
In The Neighborhood
Eco Friendly
Boerne
$ 599,255
- Type
- Single Family
- Size
- 3,232 SqFt
- Rooms
- 4 Beds + 3 Baths
Move Up America 888-924-9949
Eco Friendly
Boerne
$ 449,390
- Type
- Single Family
- Size
- 1,910 SqFt
- Rooms
- 3 Beds + 2 Baths
Move Up America 888-924-9949
Reduced
Boerne
$ 574,620
- Type
- Single Family
- Size
- 2,800 SqFt
- Rooms
- 5 Beds + 4.5 Baths
Move Up America 888-924-9949
Boerne
$ 444,010
- Type
- Single Family
- Size
- 2,601 SqFt
- Rooms
- 4 Beds + 3 Baths
Move Up America 888-924-9949
Reduced
Boerne
$ 449,510
- Type
- Single Family
- Size
- 2,466 SqFt
- Rooms
- 5 Beds + 3 Baths
Move Up America 888-924-9949
Eco Friendly
Boerne
$ 454,410
- Type
- Single Family
- Size
- 2,601 SqFt
- Rooms
- 4 Beds + 3 Baths
Move Up America 888-924-9949
Open House
Boerne
$ 409,140
- Type
- Single Family
- Size
- 1,951 SqFt
- Rooms
- 4 Beds + 2 Baths
Keller Williams City-View 210-696-9996
Open House
Boerne
$ 440,150
- Type
- Single Family
- Size
- 2,284 SqFt
- Rooms
- 4 Beds + 2.5 Baths
Keller Williams City-View 210-696-9996
Open House
Boerne
$ 399,470
- Type
- Single Family
- Size
- 1,837 SqFt
- Rooms
- 4 Beds + 2.5 Baths
Keller Williams City-View 210-696-9996
Open House
Boerne
$ 414,430
- Type
- Single Family
- Size
- 2,079 SqFt
- Rooms
- 4 Beds + 3 Baths
Keller Williams City-View 210-696-9996
Boerne
$ 387,000
- Type
- Single Family
- Size
- 2,075 SqFt
- Rooms
- 4 Beds + 3 Baths
Keller Williams City-View 210-696-9996
Eco Friendly
Boerne
$ 384,490
- Type
- Single Family
- Size
- 1,501 SqFt
- Rooms
- 3 Beds + 2 Baths
Move Up America 888-924-9949
Boerne
$ 424,420
- Type
- Single Family
- Size
- 2,331 SqFt
- Rooms
- 4 Beds + 3 Baths
Move Up America 888-924-9949
Eco Friendly
Boerne
$ 374,680
- Type
- Single Family
- Size
- 1,581 SqFt
- Rooms
- 3 Beds + 2 Baths
Move Up America 888-924-9949
 Information provided courtesy of LERA MLS. IDX information is provided exclusively for consumers' personal, non-commercial use and may not be used for any purpose other than to identify prospective properties consumers may be interested in purchasing. Information is believed to be accurate but not guaranteed. Provided courtesy of LERA MLS. Copyright 2026 LERA MLS, All Rights Reserved. Data last updated September 19, 2026 2:33 AM UTC
