
Views

Address
3814 Ox Eye Daisy, San Antonio, TX
Price
$ 619,000
Property Attributes
- MLS#2017390
- TypeSingle Family
- Listing Status Active
- CountyBEXAR
- CitySan Antonio
- Area1804
- NeighborhoodIndian Springs
- Zip78261
- StyleTwo Story,Traditional,Texas Hill Country
- Year Built2013
- Taxes$ 9278
- Price$ 619,000
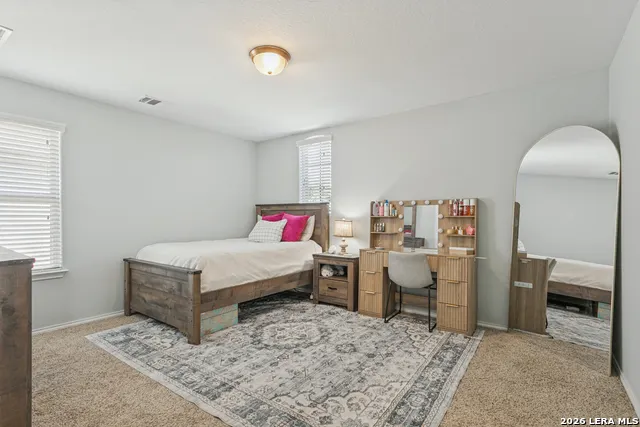
- Bedrooms4
- Full Bathrooms2
- Half Bathrooms1
- Sqr Footage2758
- Lot Size0.179 Acres
Data Source:
LERA MLS
Property Description
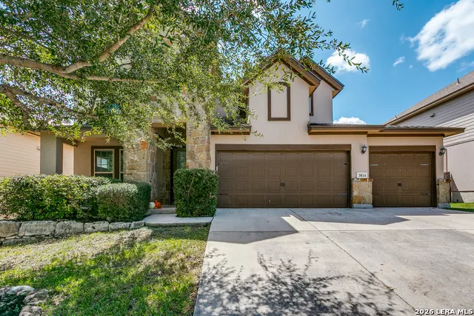
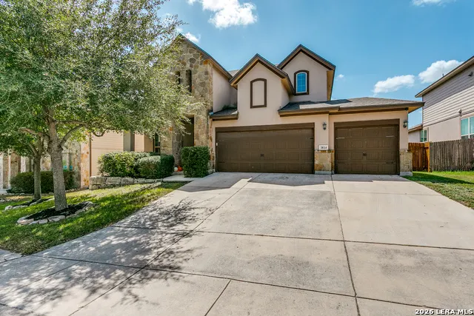
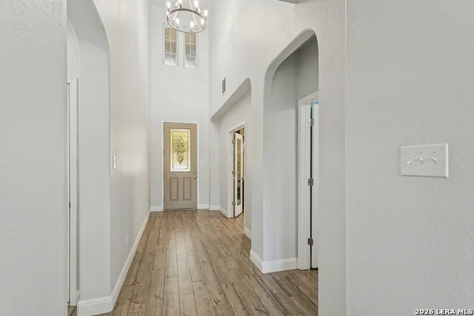
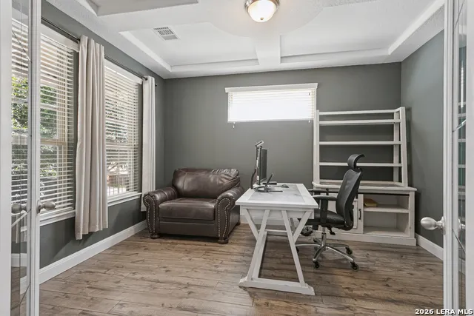
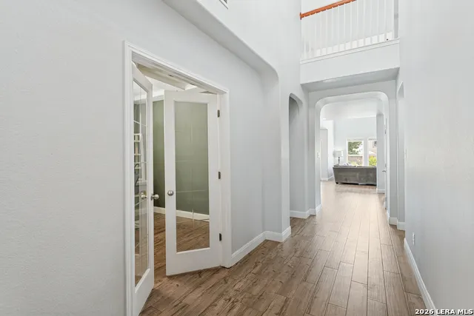
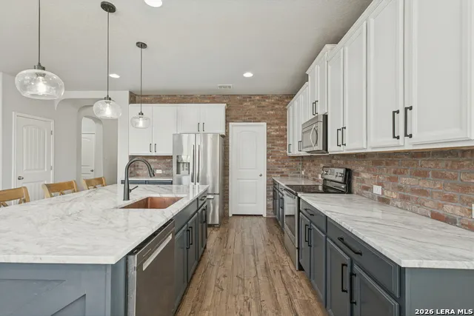
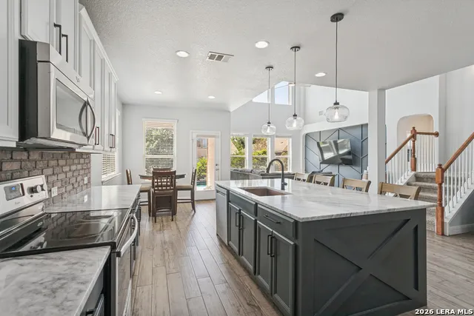
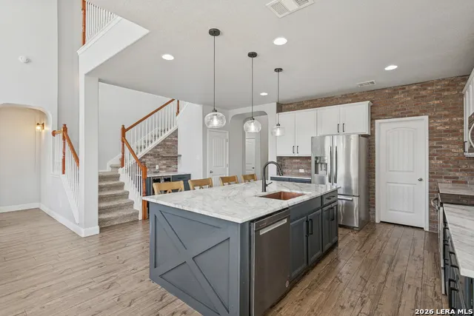
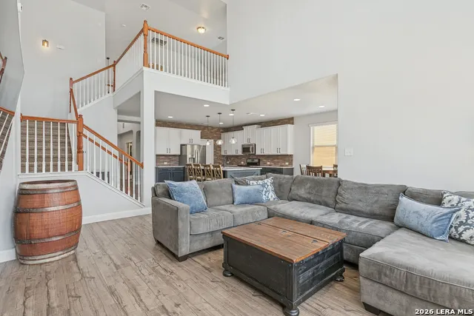
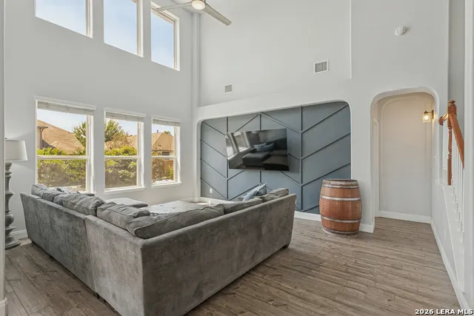
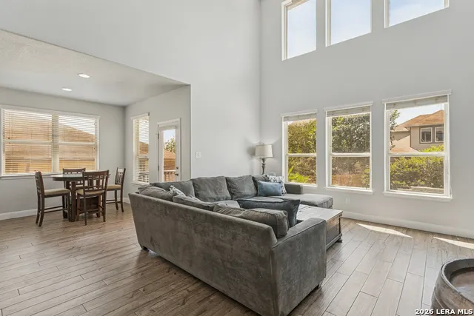
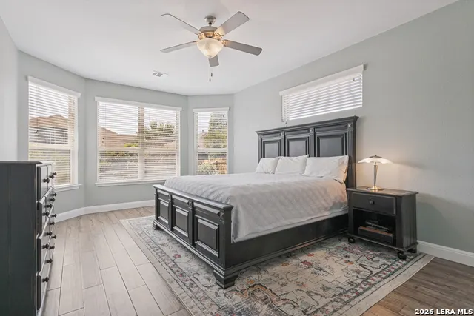
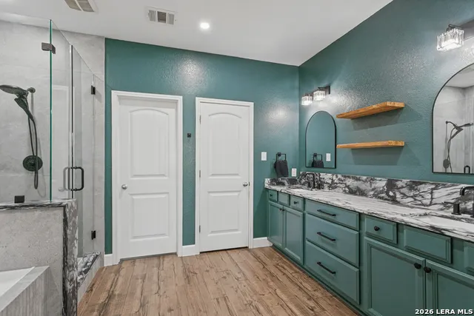
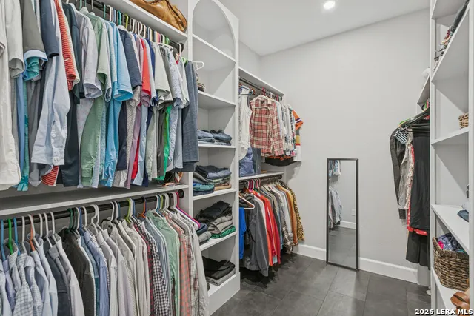
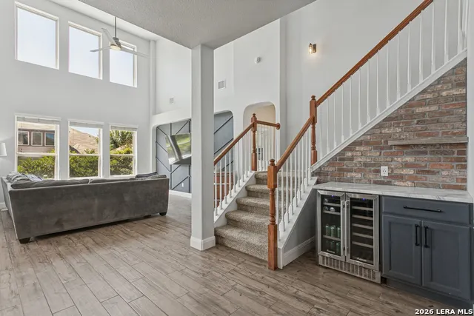
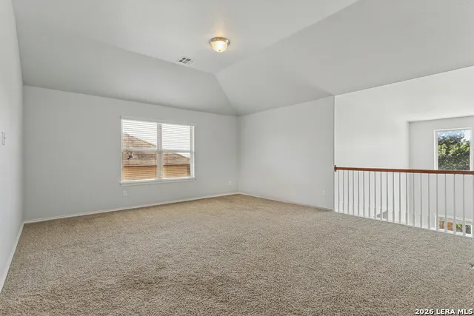
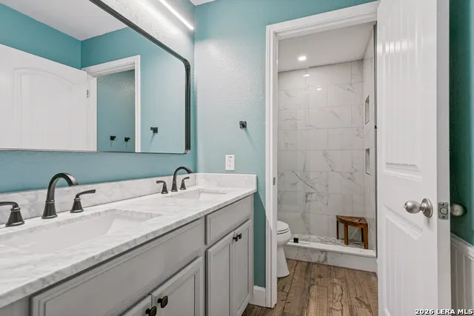
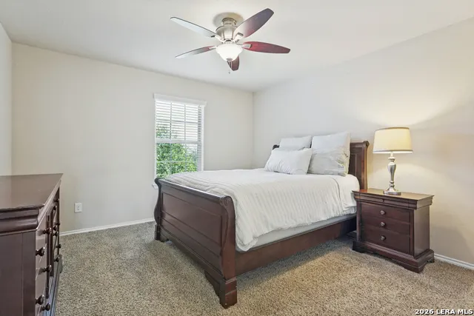
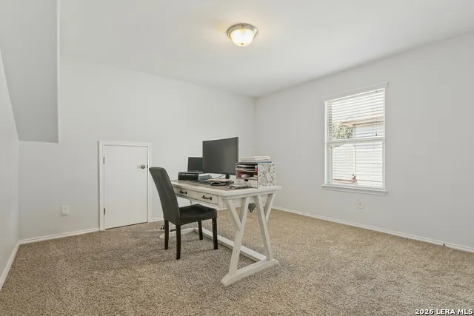
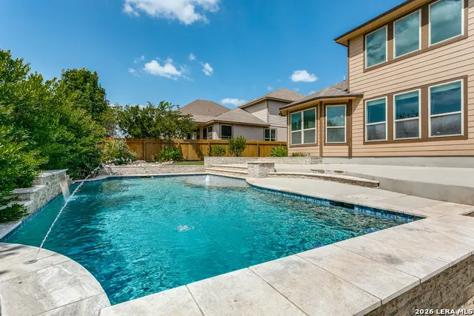
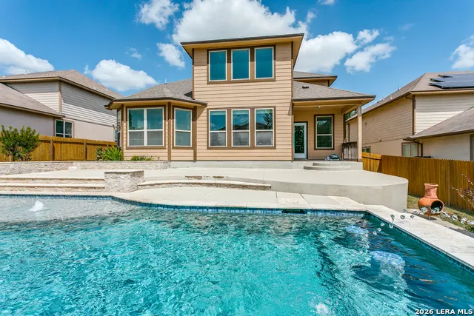
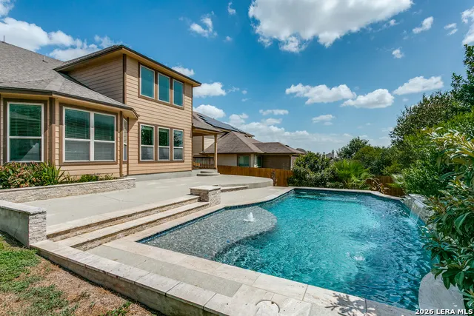
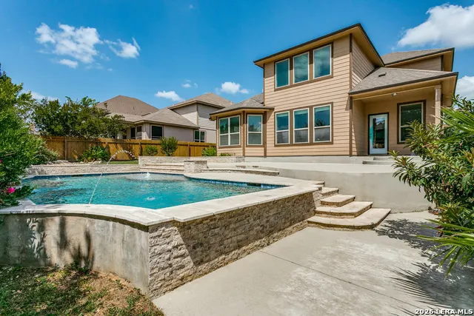
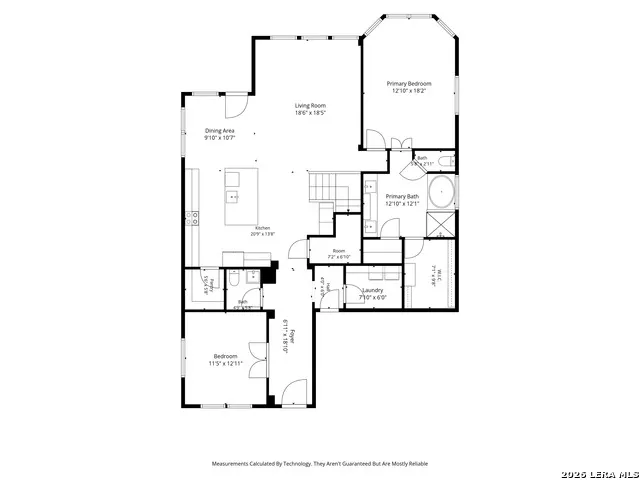
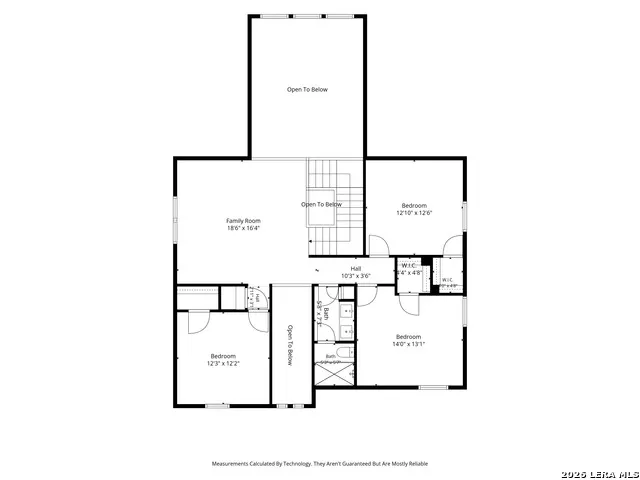
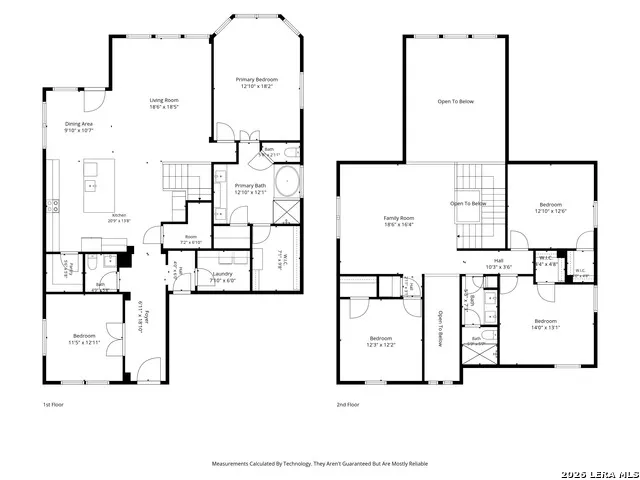
Located in the desirable Preserve at Indian Springs, this 2013 two-story residence blends a versatile floor plan with custom updates throughout, delivering character-rich living complete with its own private backyard pool. The entryway opens to a dedicated home office off the front hall before leading into the main living space. Durable wood-look ceramic tile connects the entire main floor, opening directly into the updated kitchen. Outfitted with two-tone charcoal lower and white upper cabinetry, Italian marble counters, a brick accent wall, and a bar with a beverage fridge. The kitchen offers versatile entertaining options with both bar stool seating and an open dining area. Right alongside, the living room completes the open main-floor layout. Tucked privately on the main floor, the primary suite offers a quiet escape complete with a great view of the pool. The fully remodeled en-suite bath features rich soapstone countertops, updated fixtures, a soaking tub, and a custom closet system, with matching soapstone accents brought thoughtfully into the standalone shower. The second level offers plenty of extra space with a central family room surrounded by three spacious bedrooms-each featuring its own walk-in closet-all served by an updated bathroom outfitted with modern fixtures and a step-in standalone shower. Stepping outside from the living space leads you directly into the highlight of the property-a private backyard paradise featuring a heated pool with multiple water features, professionally designed landscaping, and a grassy side yard ideal for kids and dogs to play, creating an inviting space to relax or entertain year-round. Rounding out the property, a spacious three-car garage, a complete roof replacement (2020), and a whole-home water softener deliver everyday functionality and long-term peace of mind.
| Elementary School | Middle School | High School |
|---|---|---|
| Indian Springs Elementary School | Bulverde Middle School | Pieper High School |
| Price History | |
|---|---|
| 9/17/2026 | Listed $619,000 |
General Features
| Living Area | 2758 |
|---|---|
| Energy Efficiency | Double Pane Windows,Ceiling Fans |
| Construction | Pre-Owned |
| Heating | Central,1 Unit |
| Cooling | One Central |
| Half Baths | 1 |
| Bathrooms | 3 |
| HOA Fee | 332.5 |
| Subdivision | INDIAN SPRINGS |
| Builder | Meritage |
| Class | Single Residential |
| Type | Single Family Detached |
| Style | Two Story,Traditional,Texas Hill Country |
| Roof | Composition |
| HOA Mandatory | Mandatory |
| Status | New |
| HOA Frequency | Semi-Annually |
| Attached Garage | No |
| HOA Name | THE PRESERVE AT INDIAN SPRINGS |
| Neighborhood Amenities | Pool,Park/Playground,BBQ/Grill,Basketball Court |
| Home Faces | East |
| Multiple HOA | No |
| Area | 1804 |
| Year Built | 2013 |
| High School | Pieper |
| School District | Comal |
| Accessibility | First Floor Bath,Full Bath/Bed on 1st Flr,First Floor Bedroom,Stall Shower |
| Proposed Terms | Conventional,VA,Cash |
| Elementary School | Indian Springs |
| Middle School | Bulverde |
| Legal Description | Cb 4900L (The Preserve At Indian Springs Subd Ut-3,Ph-2),B |
| Potential Short Sale | No |
| Taxes | 9278.91 |
Interior Features
| Kitchen Length | 17 |
|---|---|
| Kitchen Width | 13 |
| Total Bedrooms | 4 |
| Full Baths | 2 |
| Interior Features | Two Living Area,Eat-In Kitchen,Island Kitchen,Breakfast Bar,Walk-In Pantry,Study/Library,Utility Room Inside,1st Floor Lvl/No Steps,High Ceilings,Open Floor Plan,Cable TV Available,High Speed Interne |
| Stories | 2 |
| Dining Room Length | 10 |
| Dining Room Width | 10 |
| Flooring | Carpeting,Ceramic Tile |
| Living Room Width | 14 |
| Utility Room Length | 8 |
| Utility Room Width | 5 |
| Heating Fuel | Electric |
| Bedroom2 Width | 12 |
| Bedroom3 Length | 14 |
| Bedroom3 Width | 12 |
| Bedroom4 Length | 12 |
| Bedroom4 Width | 12 |
| Entry Room Length | 20 |
| Entry Room Width | 6 |
| Family Room Length | 18 |
| Living Room Length | 18 |
| Study/Office Length | 13 |
| Study/Office Width | 11 |
| WINDOW COVERINGS | Some Remain |
Exterior Features
| Exterior | 3 Sides Masonry,Stone/Rock,Stucco,Cement Fiber |
|---|---|
| Foundation | Slab |
| Pool (Y/N) | Yes |
| Exterior Features | Patio Slab,Covered Patio,Privacy Fence,Sprinkler System,Double Pane Windows,Mature Trees |
| Lot Dimensions | 65x120 |
| Pool | In Ground Pool,Pool is Heated |
| Lot Size | 0.179 |
| Water/Sewer | Water System,Sewer System |
| Lot Description | Mature Trees (ext feat) |
| Inclusions | Ceiling Fans,Chandelier,Washer Connection,Dryer Connection,Self-Cleaning Oven,Microwave Oven,Stove/Range,Dishwasher,Water Softener (owned),Electric Water Heater,Garage Door Opener,Smooth Cooktop,Soli |
| Lot Improvements | Street Paved,Curbs,Sidewalks |
| Garage Parking | Three Car Garage |
Amenities
- Foreclosure
- Views
- Short Sale
- New Construction
- Adult 55+
- Lease To Own
- No HOA Fees
- Furnished
- Primary On Main
- Air Conditioning
- Seller Finance
- Green
- Fixer Upper
- Horse
- Golf
- Fireplace
- Deck
- Garage
- Basement
- Pool
Property vs Single Family Average in 78261
Price
Taxes
Year Built
In The Neighborhood
Just Listed
San Antonio
$ 625,000
- Type
- Single Family
- Size
- 3,528 SqFt
- Rooms
- 4 Beds + 3.5 Baths
Better Homes and Gardens Winans 210-899-3201
Reduced
San Antonio
$ 767,000
- Type
- Single Family
- Size
- 5,077 SqFt
- Rooms
- 5 Beds + 4.5 Baths
Keller Williams Legacy 210-482-3200
 Information provided courtesy of LERA MLS. IDX information is provided exclusively for consumers' personal, non-commercial use and may not be used for any purpose other than to identify prospective properties consumers may be interested in purchasing. Information is believed to be accurate but not guaranteed. Provided courtesy of LERA MLS. Copyright 2026 LERA MLS, All Rights Reserved. Data last updated September 17, 2026 11:19 PM UTC
