


Address
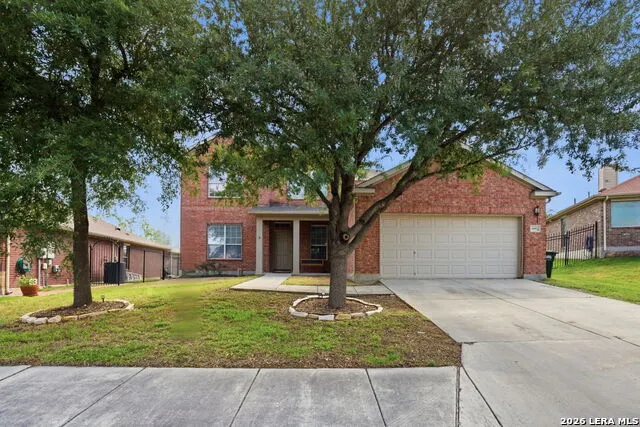
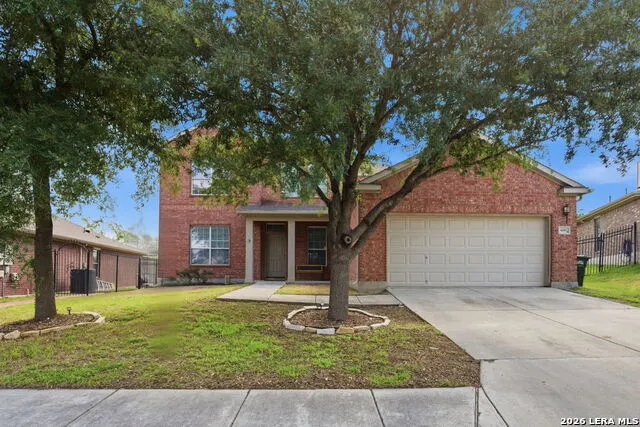
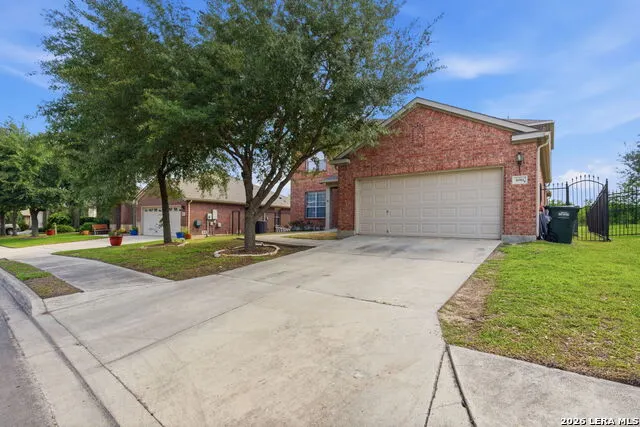
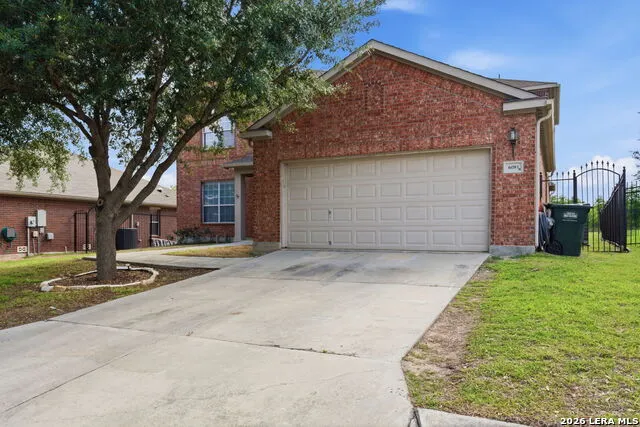
6081 Covers Cv, Schertz, TX
Price
$ 405,000
Property Attributes
- MLS#2020803
- TypeSingle Family
- Listing Status Active
- CountyCOMAL
- CitySchertz
- Area2705
- NeighborhoodFairways At Scenic Hills
- Zip78108
- StyleTwo Story
- Year Built2008
- Taxes$ 9283
- Price$ 405,000
- Bedrooms4
- Full Bathrooms3
- Half Bathrooms0
- Sqr Footage3667
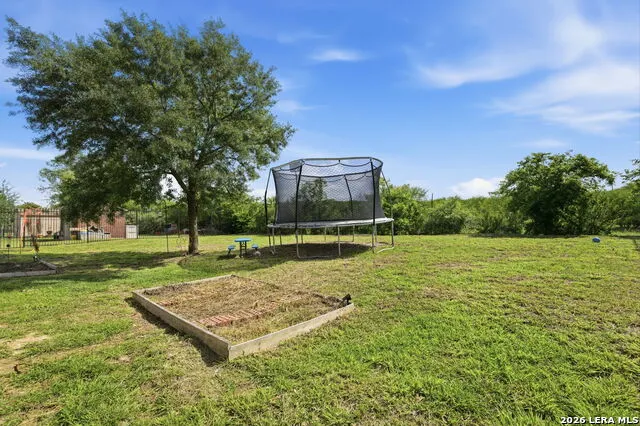
- Lot Size0.19 Acres
Data Source:
LERA MLS
Property Description
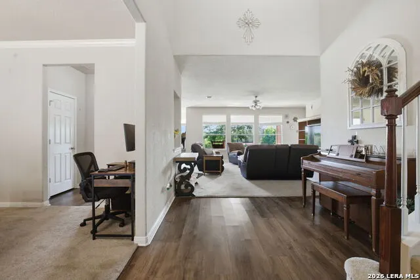
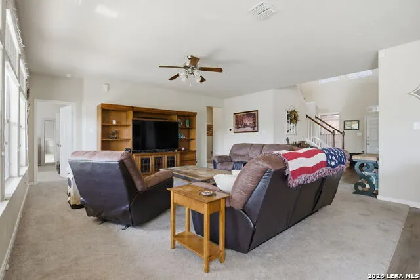
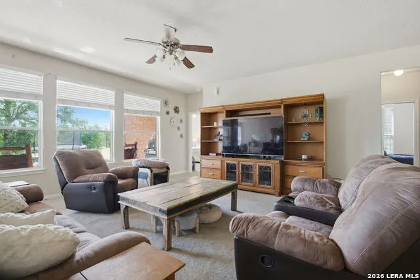
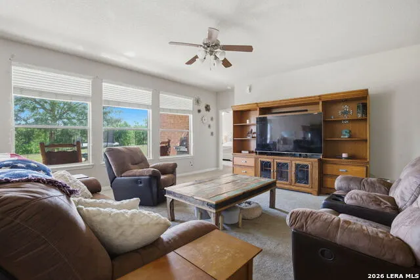
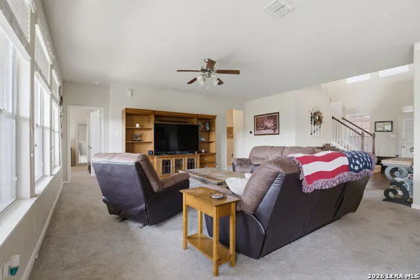
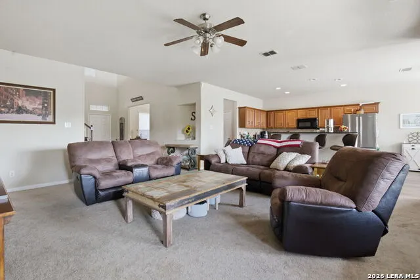
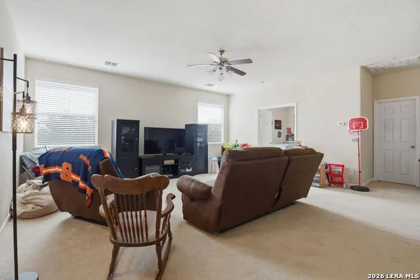
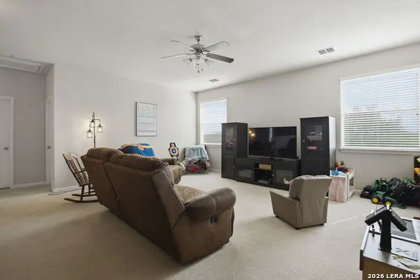
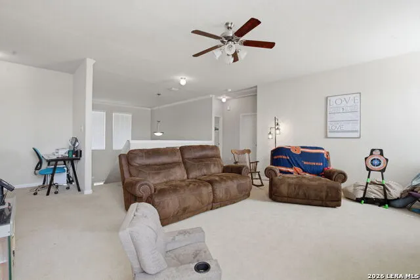
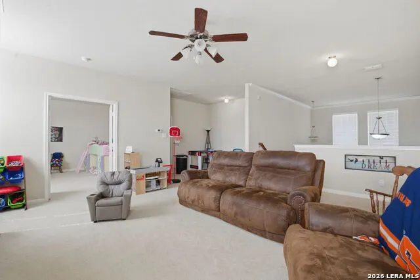
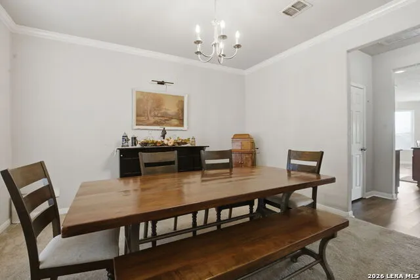
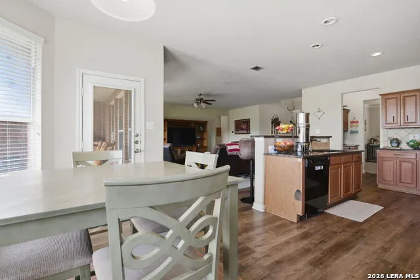
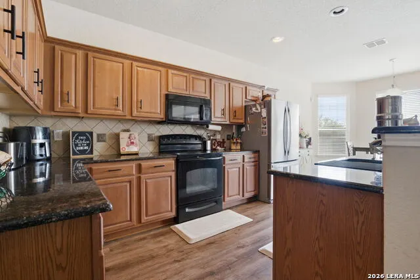
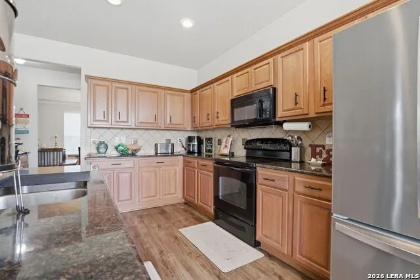
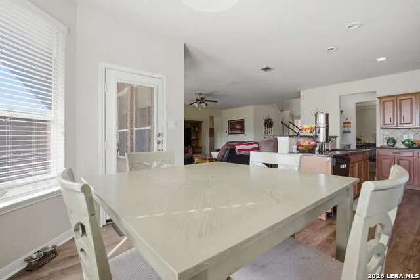
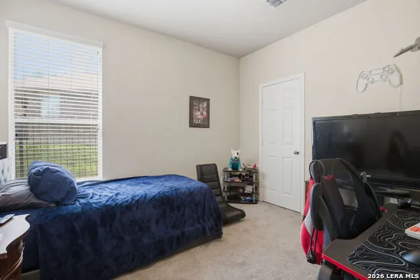
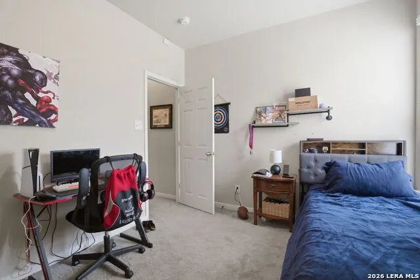
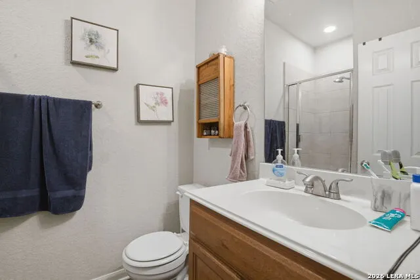
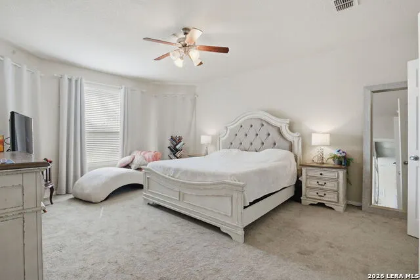
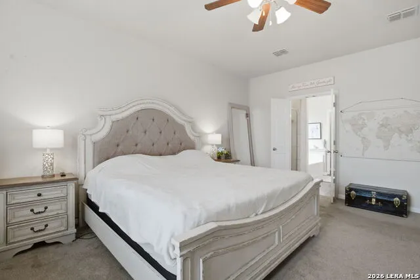
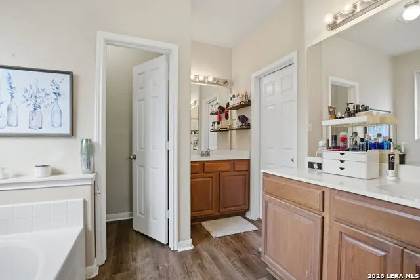
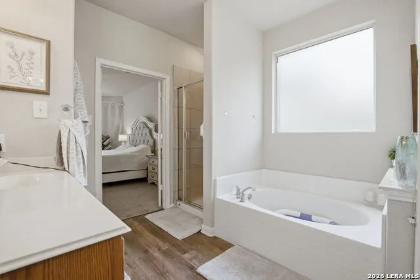
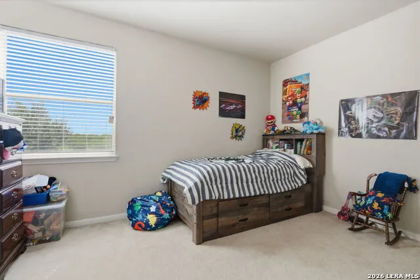
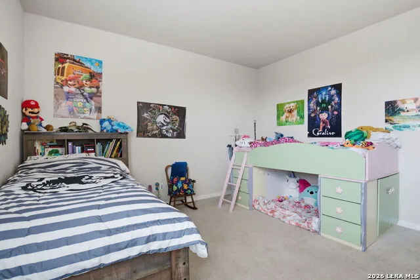
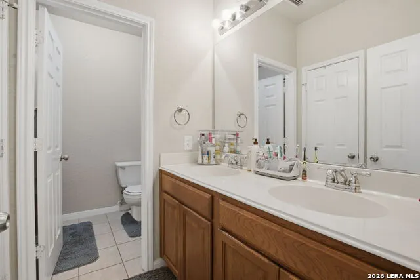
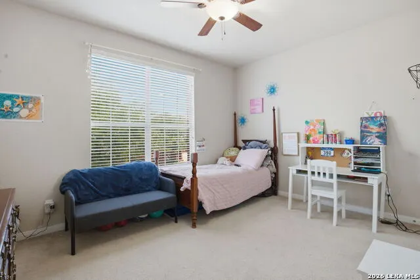
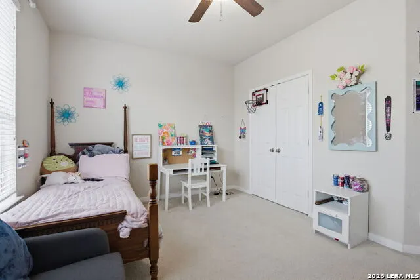
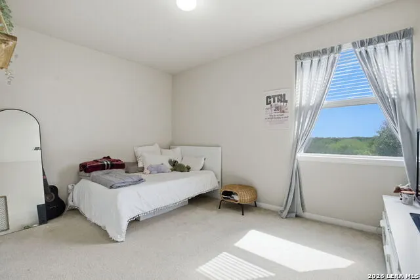
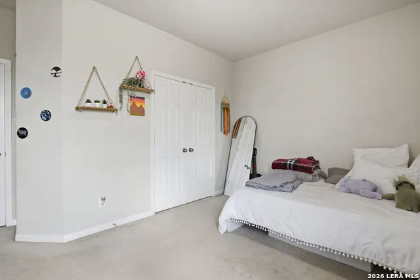
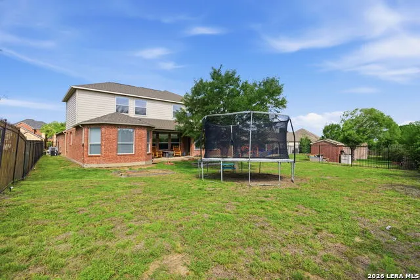
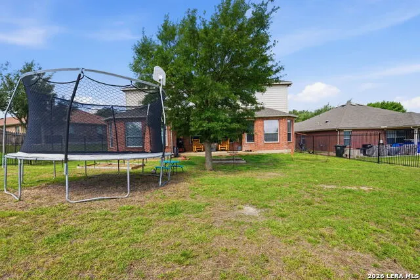
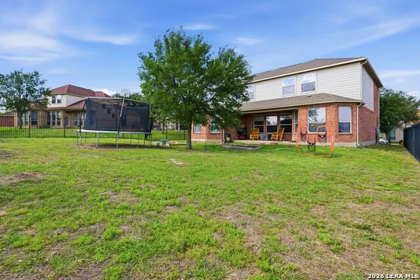
Over 3,600 square feet of room to actually live - not just exist - nestled in the established Fairways at Scenic Hills community in Schertz, this spacious two-story home offers four bedrooms, three full baths, two oversized living areas, a dedicated media room that flexes beautifully as a home office, playroom, or guest suite, and an open-concept kitchen that flows naturally into the main living space the way families actually need it to; and with Comal ISD schools, quick access to I-35 and Randolph AFB, and a price per square foot that's genuinely hard to find anywhere in this corridor right now, this is the home worth seeing before someone else does.
| Elementary School | Middle School | High School |
|---|---|---|
| Garden Ridge Elementary School | Danville Middle School | Davenport High School |
| Price History | |
|---|---|
| 10/2/2026 | Listed $405,000 |
General Features
| Living Area | 3667 |
|---|---|
| Construction | Pre-Owned |
| Heating | Central |
| Cooling | Two Central |
| Bathrooms | 3 |
| Subdivision | FAIRWAYS AT SCENIC HILLS |
| Builder | Cheldan Homes |
| Class | Single Residential |
| Type | Single Family Detached |
| Style | Two Story |
| Roof | Composition |
| HOA Mandatory | None |
| Status | Active |
| Attached Garage | No |
| Neighborhood Amenities | None |
| Area | 2705 |
| Year Built | 2008 |
| High School | Davenport |
| School District | Comal |
| Proposed Terms | Conventional,FHA,VA,TX Vet,Cash |
| Elementary School | Garden Ridge |
| Middle School | Danville Middle School |
| Legal Description | Fairways At Scenic Hills 3B (The),Block 17,Lot 20 |
| Taxes | 9283.66 |
Interior Features
| Kitchen Length | 18 |
|---|---|
| Kitchen Width | 15 |
| Total Bedrooms | 4 |
| Full Baths | 3 |
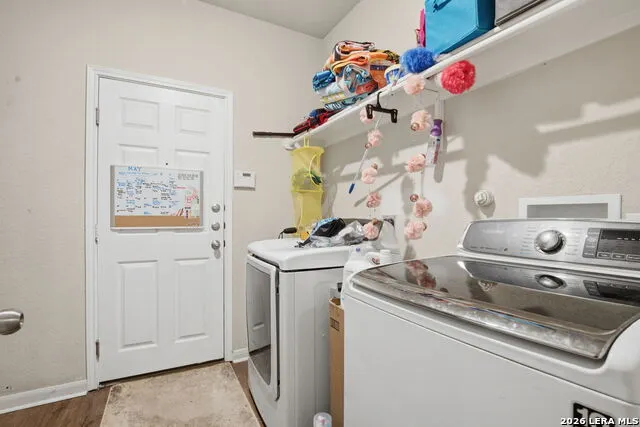
| Interior Features | Three Living Area,Separate Dining Room,Eat-In Kitchen,Breakfast Bar,Walk-In Pantry,Game Room,Media Room,Utility Room Inside,Secondary Bedroom Down,High Ceilings,Open Floor Plan,Cable TV Available,Hig |
| Stories | 2 |
| Dining Room Length | 11 |
| Dining Room Width | 10 |
| Flooring | Carpeting,Ceramic Tile |
| Living Room Width | 22 |
| Heating Fuel | Electric |
| Bedroom2 Width | 11 |
| Bedroom3 Length | 11 |
| Bedroom3 Width | 13 |
| Bedroom4 Length | 11 |
| Bedroom4 Width | 10 |
| Family Room Length | 18 |
| Living Room Length | 18 |
| WINDOW COVERINGS | All Remain |
Exterior Features
| Exterior | 4 Sides Masonry,Siding |
|---|---|
| Foundation | Slab |
| Pool (Y/N) | No |
| Pool | None |
| Lot Size | 0.19 |
| Water/Sewer | Water System,Sewer System |
| Inclusions | Ceiling Fans,Chandelier,Washer,Dryer,Built-In Oven,Self-Cleaning Oven,Microwave Oven,Stove/Range,Refrigerator,Disposal,Dishwasher,Ice Maker Connection,Smoke Alarm,Security System (Owned),Electric Wat |
| Garage Parking | Two Car Garage |
Amenities
- Foreclosure
- Views
- Short Sale
- New Construction
- Adult 55+
- Lease To Own
- No HOA Fees
- Furnished
- Primary On Main
- Air Conditioning
- Seller Finance
- Green
- Fixer Upper
- Horse
- Golf
- Fireplace
- Deck
- Garage
- Basement
- Pool
Property vs Single Family Average in 78108
Price
Taxes
Year Built
Visits
In The Neighborhood
Schertz
$ 299,700
- Type
- Single Family
- Size
- 2,495 SqFt
- Rooms
- 4 Beds + 2.5 Baths
MCH Realty Group 210-542-4959
Reduced
Cibolo
$ 309,900
- Type
- Single Family
- Size
- 2,936 SqFt
- Rooms
- 5 Beds + 3 Baths
The Woodall Group of Texas 210-441-9158
Reduced
Schertz
$ 315,000
- Type
- Single Family
- Size
- 2,668 SqFt
- Rooms
- 5 Beds + 2.5 Baths
Redbird Realty LLC 210-783-0100
Reduced
Schertz
$ 357,500
- Type
- Single Family
- Size
- 2,648 SqFt
- Rooms
- 4 Beds + 2.5 Baths
The Real Estate Group 210-386-2819
 Information provided courtesy of LERA MLS. IDX information is provided exclusively for consumers' personal, non-commercial use and may not be used for any purpose other than to identify prospective properties consumers may be interested in purchasing. Information is believed to be accurate but not guaranteed. Provided courtesy of LERA MLS. Copyright 2026 LERA MLS, All Rights Reserved. Data last updated November 6, 2026 5:26 PM UTC
