
Address
6018 Wood Bayou, San Antonio, TX
Price
$ 275,000
Property Attributes
- MLS#2022671
- TypeSingle Family
- Listing Status Active
- CountyBEXAR
- CitySan Antonio
- Area0400
- NeighborhoodWoodridge Village
- Zip78249
- StyleTwo Story,Traditional
- Year Built2001
- Taxes$ 6753
- Price$ 275,000
- Bedrooms3
- Full Bathrooms2
- Half Bathrooms1
- Sqr Footage1711
- Lot Size0.129 Acres
Data Source:
LERA MLS
Property Description
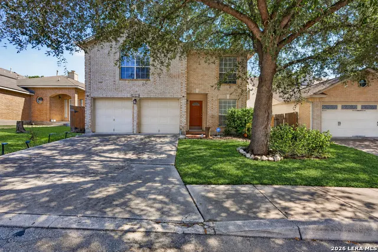
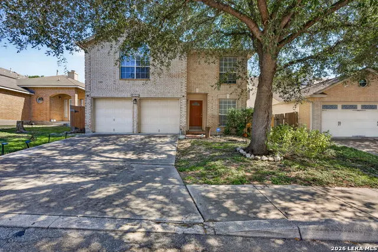
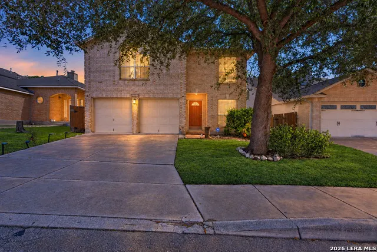
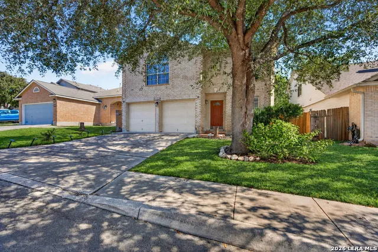
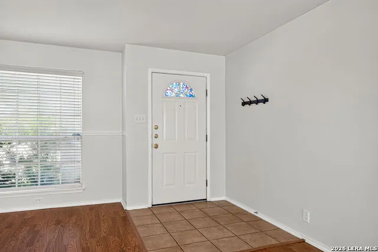
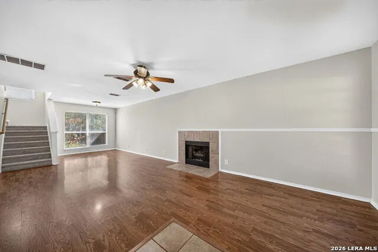
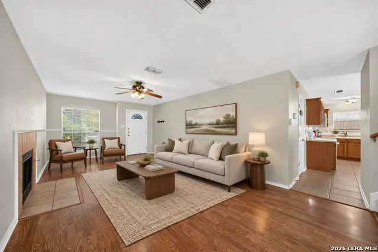
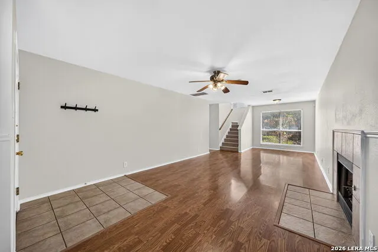
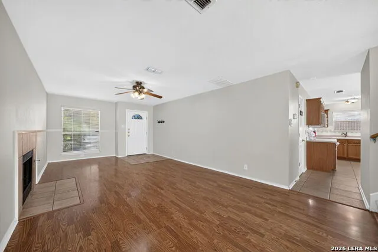
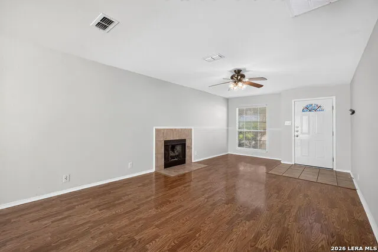
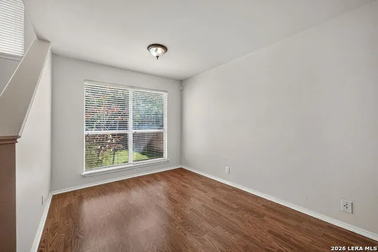
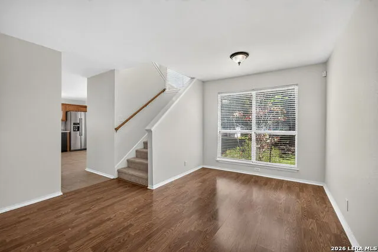
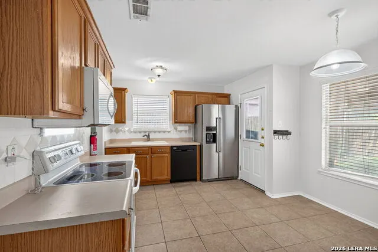
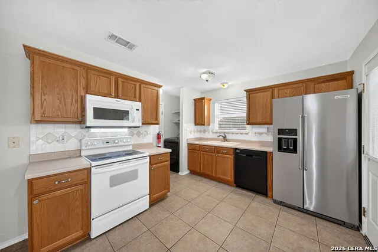
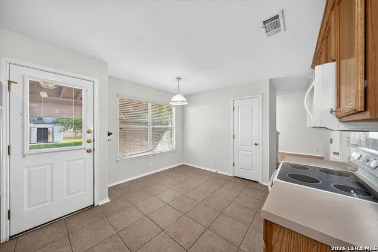
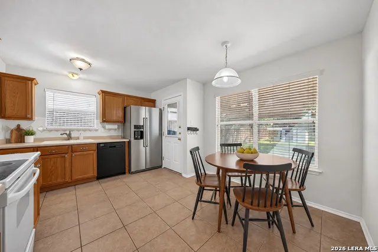
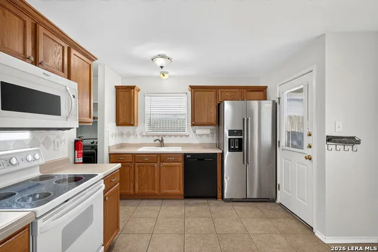
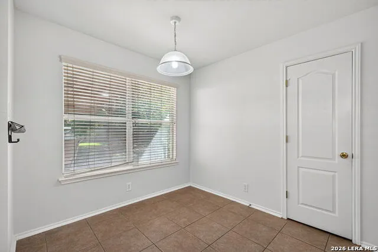
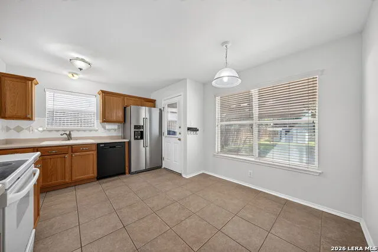
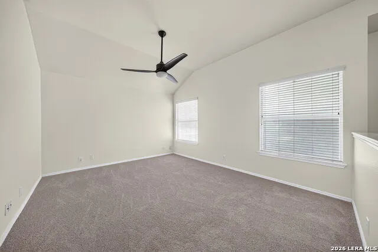
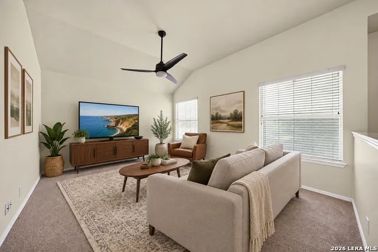
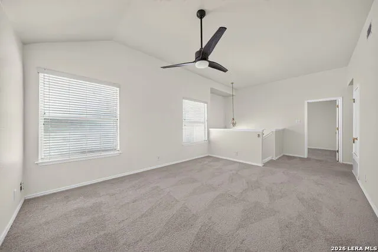
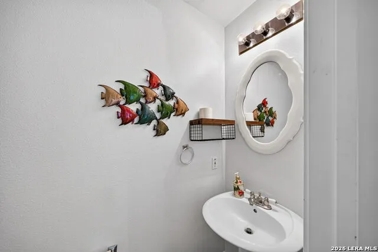
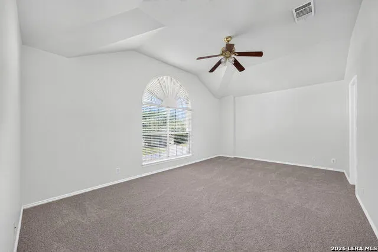
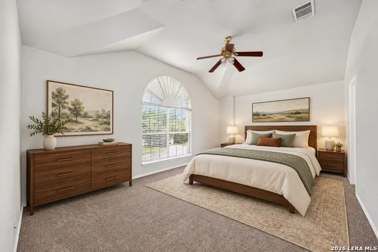
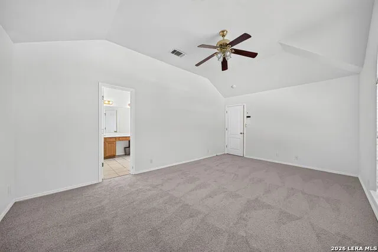
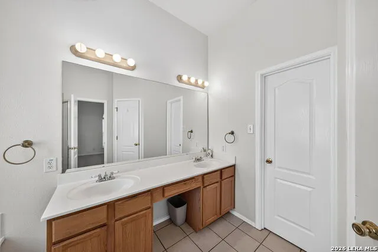
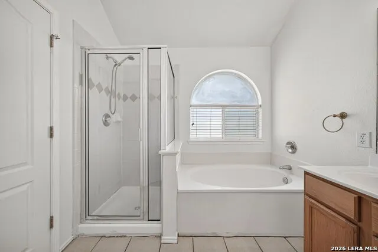
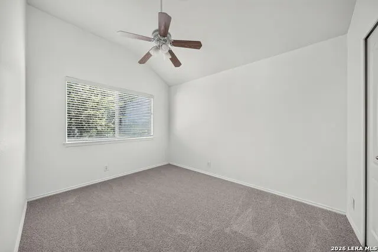
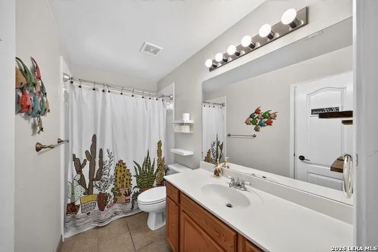
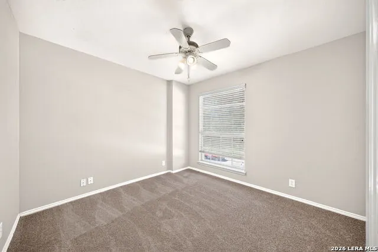
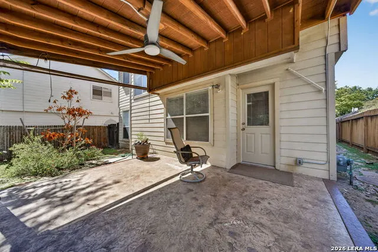
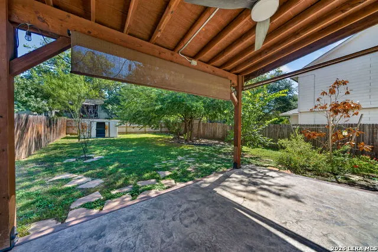
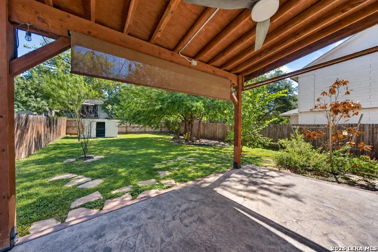
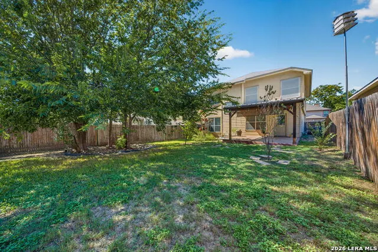
Priced more than $13,000 below its 2026 Bexar CAD market value of $288,150 - and at roughly $161 per square foot, about $28,000 under San Antonio's latest reported median price and below every current offering in its own community. Tucked on a quiet cul-de-sac beneath mature oaks in Woodridge Village, the gated Medical Center-area enclave just minutes from the hospitals, UTSA, USAA, The Rim, and La Cantera and zoned to Northside ISD, this 1,711-square-foot two-story delivers a rare combination: a protected neighborhood, real square footage, and a price built for today's rate environment. Fresh from a full make-ready, the home shows clean and bright - fresh paint, new carpet, a new HVAC system, and a water softener already in place. Downstairs offers a generous living room and two dining spaces, formal plus a breakfast area that works equally well as a workspace; upstairs, a second living area gives everyone room to spread out, and the oversized primary suite fits a true sitting area and pairs with a soaking tub and separate shower. Out back, a covered patio overlooks a generously sized backyard ready for you to beautify and make your own, with a storage shed and sprinkler system included. And the homework is already done for you: a structural engineer's evaluation has been completed and is on file in associated documents - this home is priced with full transparency so you can tour and offer with confidence. Below county value, behind the gates, under the oaks: schedule your showing today.
| Elementary School | Middle School | High School |
|---|---|---|
| Boone Elementary School | Rudder Middle School | Marshall High School |
| Price History | |
|---|---|
| 10/9/2026 | Listed $275,000 |
General Features
| Living Area | 1711 |
|---|---|
| Construction | Pre-Owned |
| Heating | Central |
| Cooling | One Central |
| Half Baths | 1 |
| Bathrooms | 3 |
| HOA Fee | 148.81 |
| Subdivision | WOODRIDGE VILLAGE |
| Builder | Flair Homes |
| Class | Single Residential |
| Type | Single Family Detached |
| Style | Two Story,Traditional |
| Roof | Composition |
| HOA Mandatory | Mandatory |
| Miscellaneous | Investor Potential |
| Status | Active |
| HOA Frequency | Quarterly |
| Attached Garage | Yes |
| HOA Name | WOODRIDGE VILLAGE COMMUNITY ASSOCIATION |
| Neighborhood Amenities | Controlled Access,Park/Playground |
| Multiple HOA | No |
| Area | 0400 |
| Year Built | 2001 |
| High School | Marshall |
| School District | Northside |
| Proposed Terms | Conventional,FHA,VA,TX Vet,Cash,USDA |
| Elementary School | Boone |
| Middle School | Rudder |
| Legal Description | Ncb 17129 Blk 7 Lot 87 Woodridge Village Ut-8A |
| Potential Short Sale | No |
| Taxes | 6753.04 |
Interior Features
| Kitchen Length | 15 |
|---|---|
| Kitchen Width | 11 |
| Total Bedrooms | 3 |
| Full Baths | 2 |
| Interior Features | Two Living Area,Liv/Din Combo,Separate Dining Room,Eat-In Kitchen,Two Eating Areas,Loft,All Bedrooms Upstairs,Laundry Main Level,Laundry Room |
| Stories | 2 |
| Dining Room Length | 12 |
| Dining Room Width | 10 |
| Breakfast Room Length | 9 |
| Breakfast Room Width | 9 |
| Flooring | Carpeting,Ceramic Tile |
| Living Room Width | 13 |
| Utility Room Length | 8 |
| Utility Room Width | 3 |
| Heating Fuel | Electric |
| # of Fireplaces | 1 |
| Bedroom2 Width | 10 |
| Bedroom3 Length | 11 |
| Bedroom3 Width | 11 |
| Entry Room Length | 6 |
| Entry Room Width | 5 |
| Living Room Length | 21 |
| WINDOW COVERINGS | All Remain |
Exterior Features
| Exterior | Brick |
|---|---|
| Foundation | Slab |
| Pool (Y/N) | No |
| Exterior Features | Patio Slab,Covered Patio,Privacy Fence,Sprinkler System,Storage Building/Shed |
| Pool | None |
| Lot Size | 0.129 |
| Water/Sewer | Water System,Sewer System |
| Lot Description | Cul-de-Sac/Dead End,Mature Trees (ext feat) |
| Inclusions | Ceiling Fans,Chandelier,Washer Connection,Dryer Connection,Washer,Dryer,Stove/Range,Refrigerator,Dishwasher |
| Garage Parking | Two Car Garage,Attached |
Amenities
- Foreclosure
- Views
- Short Sale
- New Construction
- Adult 55+
- Lease To Own
- No HOA Fees
- Furnished
- Primary On Main
- Air Conditioning
- Seller Finance
- Green
- Fixer Upper
- Horse
- Golf
- Fireplace
- Deck
- Garage
- Basement
- Pool
Property vs Single Family Average in 78249
Price
Taxes
Year Built
Visits
 Information provided courtesy of LERA MLS. IDX information is provided exclusively for consumers' personal, non-commercial use and may not be used for any purpose other than to identify prospective properties consumers may be interested in purchasing. Information is believed to be accurate but not guaranteed. Provided courtesy of LERA MLS. Copyright 2026 LERA MLS, All Rights Reserved. Data last updated November 6, 2026 5:26 PM UTC
