
Golf Course
Address
989 Mountain Valley Drive, ConCan, TX
Price
$ 795,000
Property Attributes
- MLS#1907716
- TypeSingle Family
- Listing Status Active
- CountyUVALDE
- CityConCan
- Area3100
- NeighborhoodConcan Country Club At Mountai
- Zip78838
- StyleOne Story,Texas Hill Country
- Year Built2016
- Taxes$ 12681
- Price$ 795,000
- Bedrooms4
- Full Bathrooms4
- Half Bathrooms1
- Sqr Footage2652
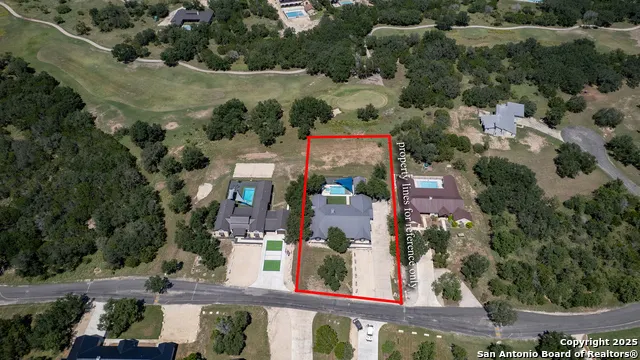
- Lot Size0.66 Acres
Data Source:
LERA MLS
Property Description
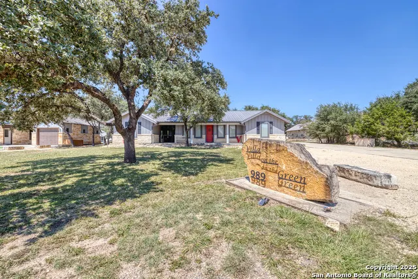
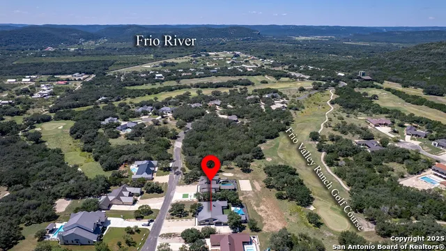
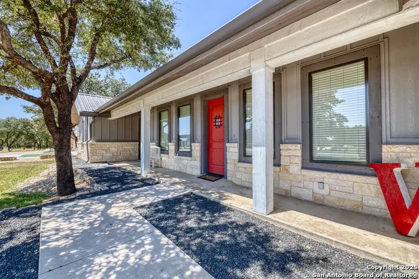
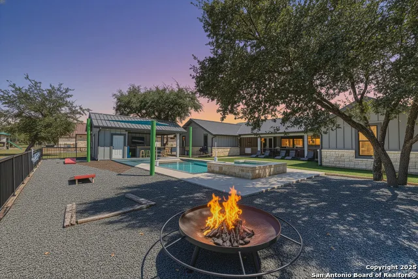
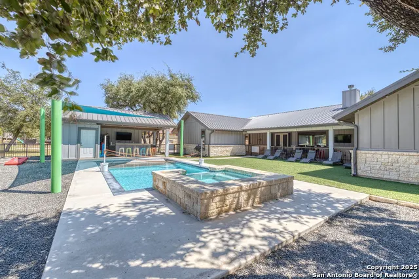
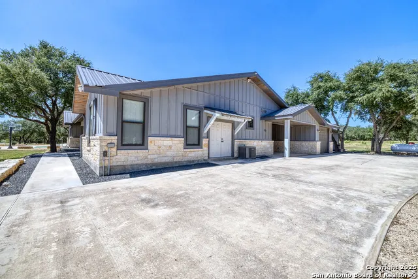
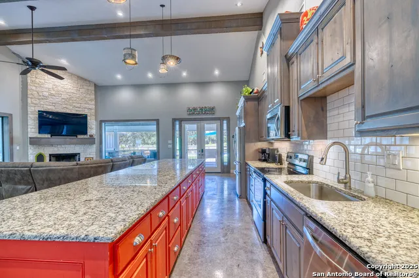
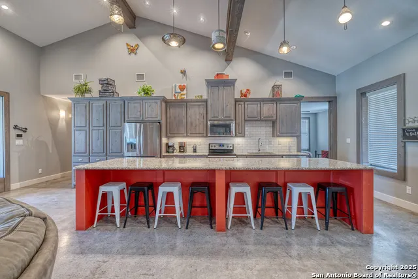
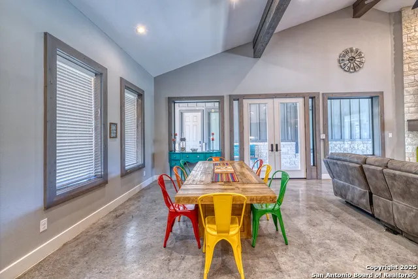
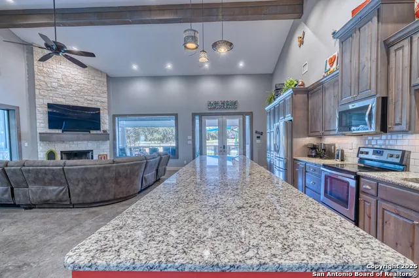
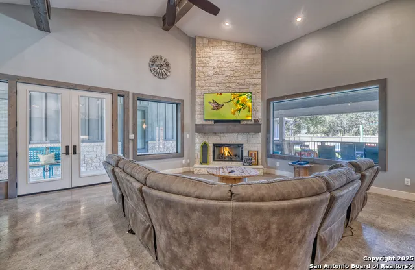
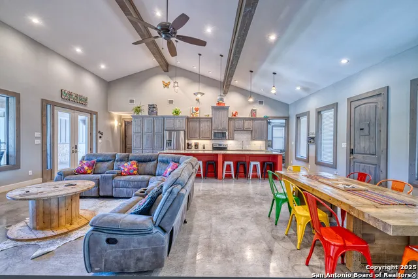
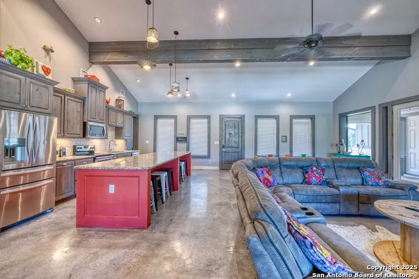
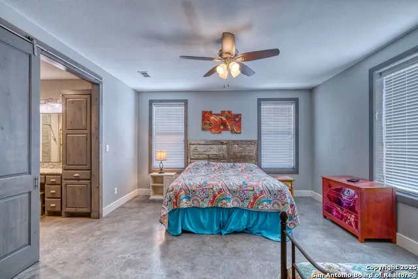
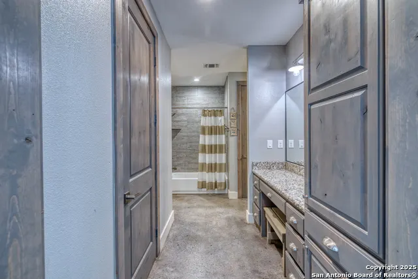
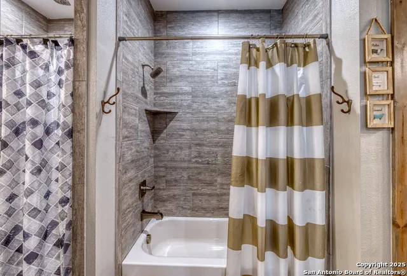
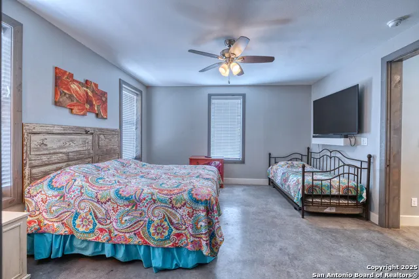
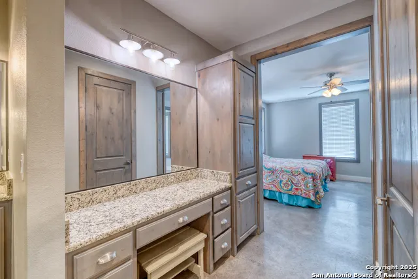
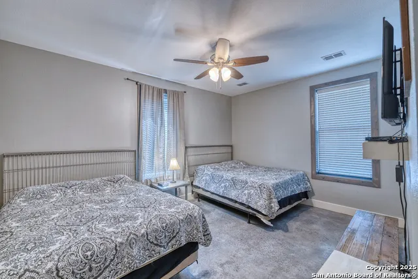
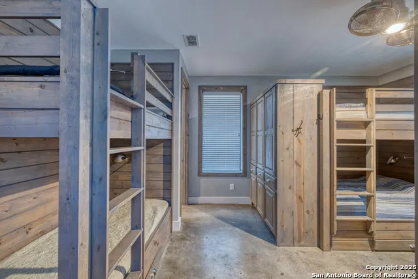
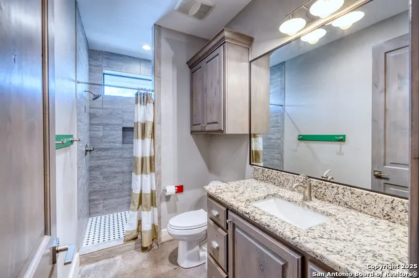
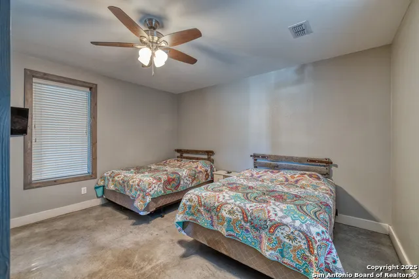
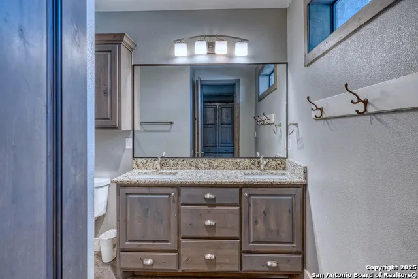
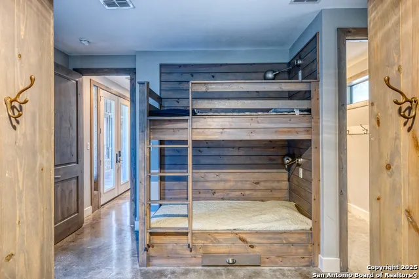
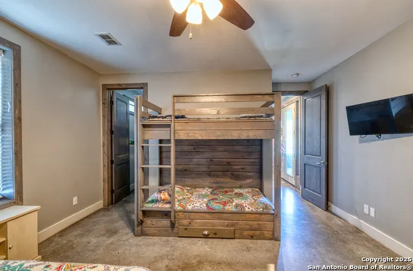
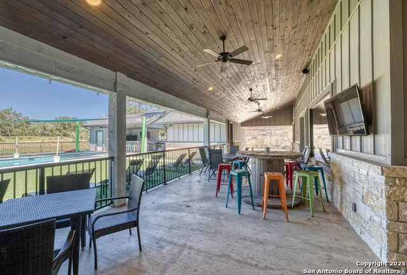
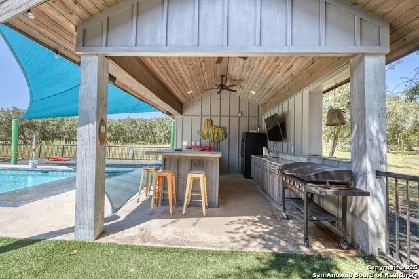
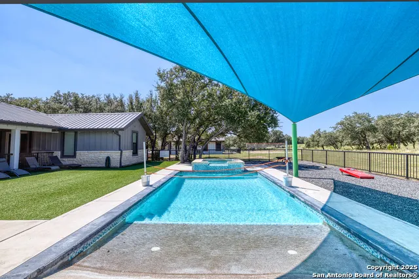
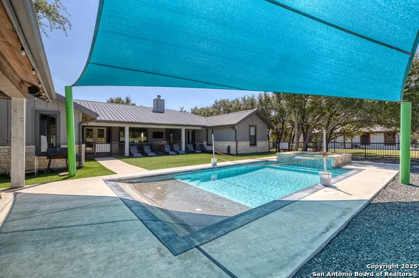
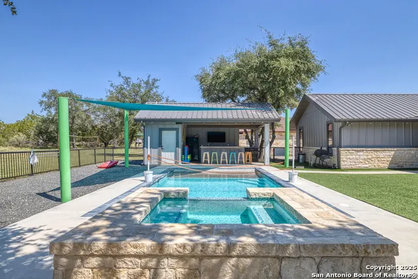
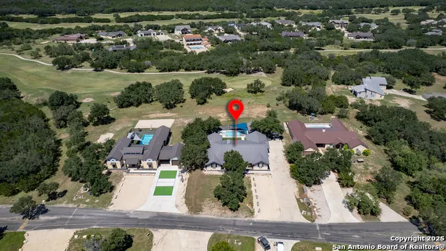
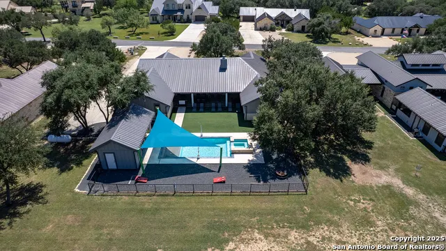
Spacious golf course retreat in Concan. This 4-bedroom, 4-bath home sits on the golf course in the heart of Concan, and is designed for large gatherings - comfortably sleeping up to 24 guests. Enjoy resort-style living with a heated pool and spa, perfect for year-round relaxation with spacious covered outdoor areas. Outdoor kitchen, volleyball, and fire pit. Just minutes from Garner State Park and all Frio River attractions, this home offers the ideal blend of convenience, comfort, and Hill Country charm. Sold fully-furnished.
| Elementary School | Middle School | High School |
|---|---|---|
| Sabinal Elementary School | Sabinal Middle School | Sabinal High School |
| Price History | |
|---|---|
| 9/15/2025 | Listed $795,000 |
General Features
| Living Area | 2652 |
|---|---|
| Construction | Pre-Owned |
| Heating | Central |
| Cooling | Two Central |
| Half Baths | 1 |
| Bathrooms | 5 |
| HOA Fee | 1000 |
| Subdivision | CONCAN COUNTRY CLUB AT MOUNTAI |
| Builder | B. Christian |
| Class | Single Residential |
| Type | Single Family Detached |
| Style | One Story,Texas Hill Country |
| Roof | Metal |
| HOA Mandatory | Mandatory |
| Status | Active |
| HOA Frequency | Annually |
| Attached Garage | No |
| HOA Name | CONCAN COUNTRY CLUB AT MOUNTAIN VALLEY |
| Neighborhood Amenities | Controlled Access,Golf Course |
| Multiple HOA | No |
| Area | 3100 |
| Year Built | 2016 |
| High School | Sabinal |
| School District | Sabinal ISD |
| Proposed Terms | Conventional,Cash |
| Elementary School | Sabinal |
| Middle School | Sabinal |
| Legal Description | C1120 Concan Country Club At Mountain Valley Lot 90 .66 |
| Taxes | 12681 |
Interior Features
| Kitchen Length | 17 |
|---|---|
| Kitchen Width | 10 |
| Total Bedrooms | 4 |
| Full Baths | 4 |
| Interior Features | One Living Area |
| Stories | 1 |
| Dining Room Length | 17 |
| Dining Room Width | 9 |
| Flooring | Unstained Concrete |
| Living Room Width | 25 |
| Utility Room Length | 10 |
| Utility Room Width | 6 |
| Heating Fuel | Electric |
| # of Fireplaces | 1 |
| Bedroom2 Width | 15 |
| Bedroom3 Length | 15 |
| Bedroom3 Width | 15 |
| Bedroom4 Length | 15 |
| Bedroom4 Width | 14 |
| Living Room Length | 16 |
| WINDOW COVERINGS | All Remain |
Exterior Features
| Exterior | Stone/Rock,Cement Fiber |
|---|---|
| Foundation | Slab |
| Pool (Y/N) | Yes |
| Pool | In Ground Pool,AdjoiningPool/Spa |
| Lot Size | 0.66 |
| Water/Sewer | Water System,Septic |
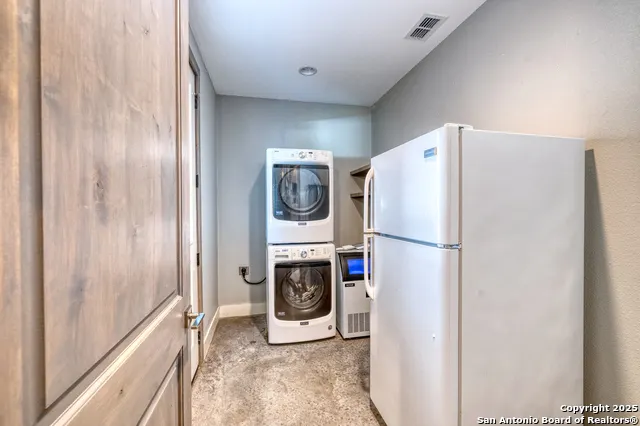
| Inclusions | Ceiling Fans,Washer,Dryer,Stove/Range,Refrigerator,Dishwasher |
| Garage Parking | One Car Garage |
Amenities
- Foreclosure
- Views
- Short Sale
- New Construction
- Adult 55+
- Lease To Own
- No HOA Fees
- Furnished
- Primary On Main
- Air Conditioning
- Seller Finance
- Green
- Fixer Upper
- Horse
- Golf
- Fireplace
- Deck
- Garage
- Basement
- Pool
Property vs Single Family Average in 78838
Price
Taxes
Year Built
Visits
 Information provided courtesy of LERA MLS. IDX information is provided exclusively for consumers' personal, non-commercial use and may not be used for any purpose other than to identify prospective properties consumers may be interested in purchasing. Information is believed to be accurate but not guaranteed. Provided courtesy of LERA MLS. Copyright 2026 LERA MLS, All Rights Reserved. Data last updated September 12, 2026 2:10 AM UTC
