
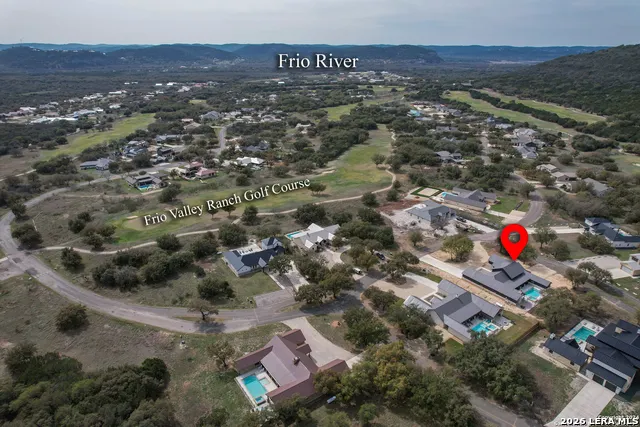
Golf Course
Address
1450 Mountain Valley, ConCan, TX
Price
$ 999,500
Property Attributes
- MLS#1968997
- TypeSingle Family
- Listing Status Active
- CountyUVALDE
- CityConCan
- Area3100
- NeighborhoodConcan Country Club At Mountai
- Zip78838
- StyleOne Story,Texas Hill Country
- Year Built2022
- Taxes$ 17548
- Price$ 999,500
- Bedrooms6
- Full Bathrooms6
- Half Bathrooms1
- Sqr Footage3113
- Lot Size0.5 Acres
Data Source:
LERA MLS
Property Description
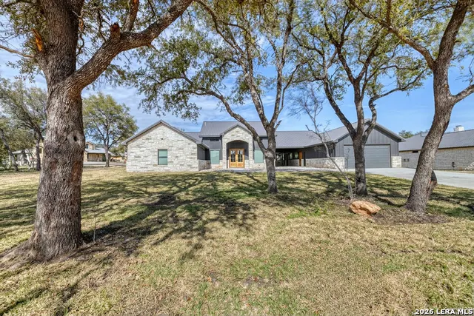
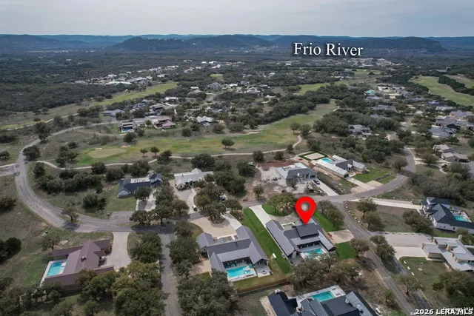
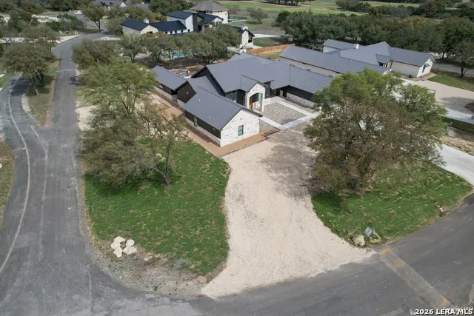
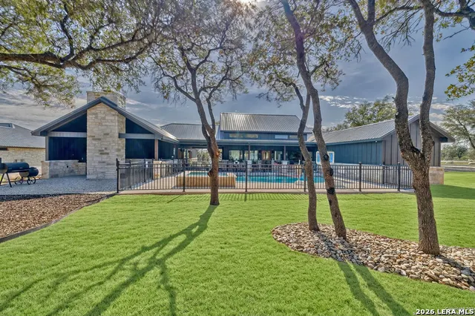
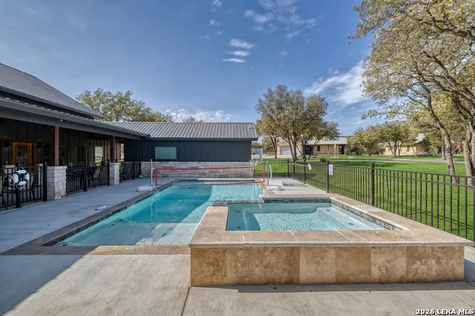
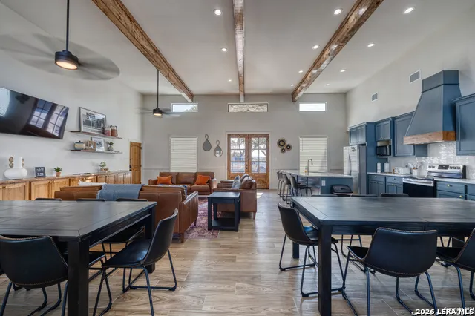
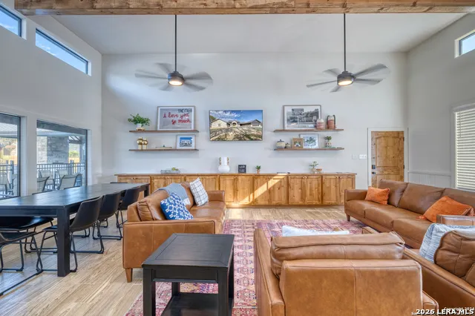
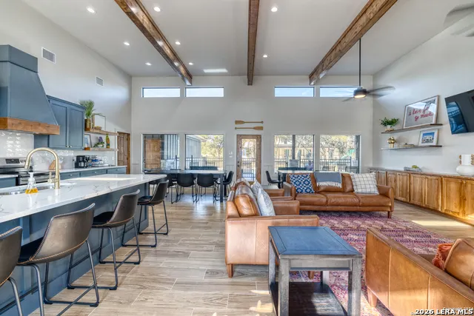
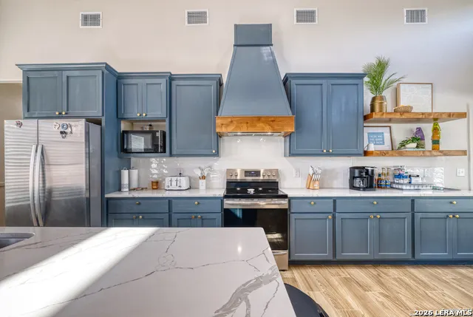
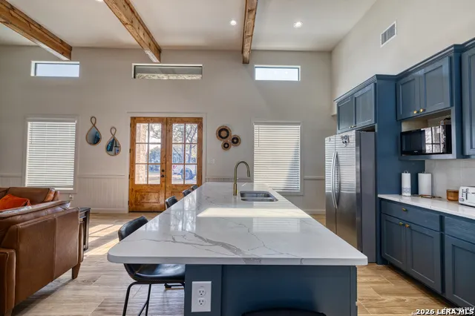
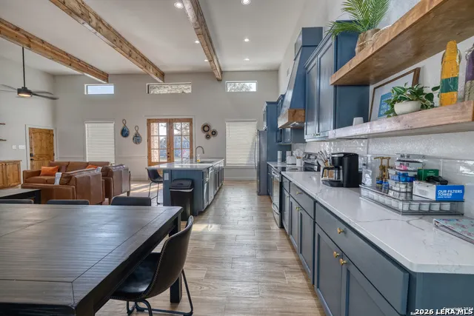
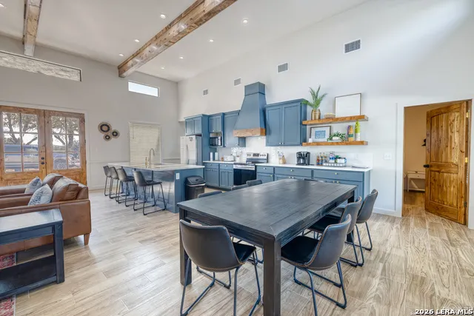
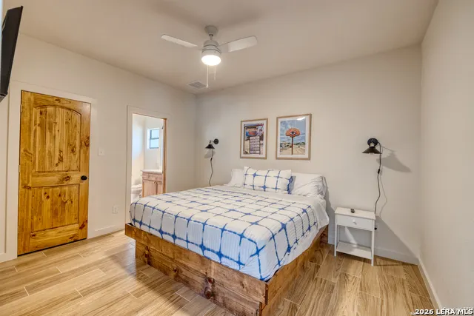
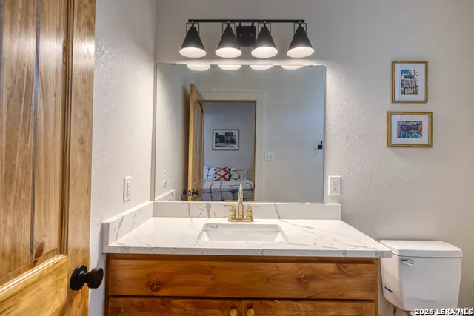
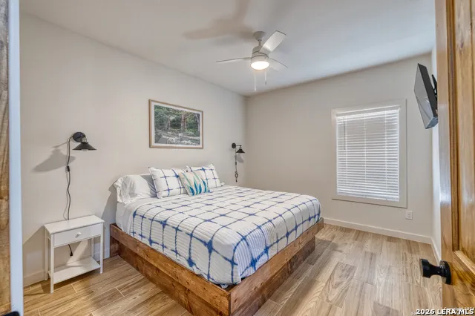
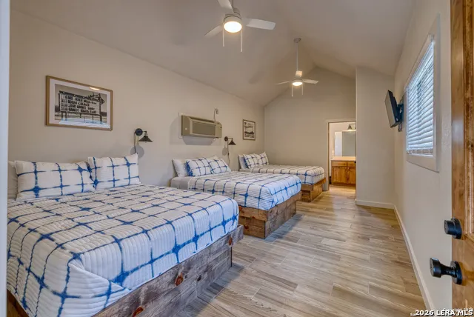
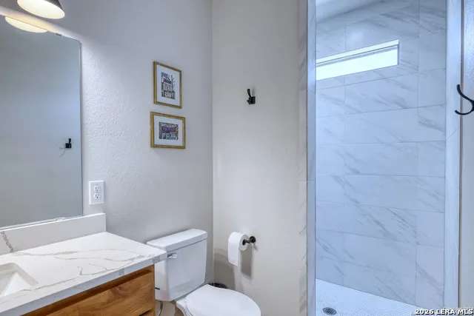
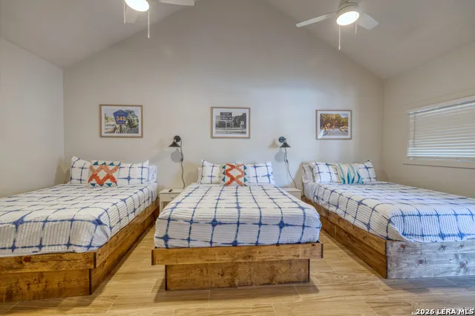
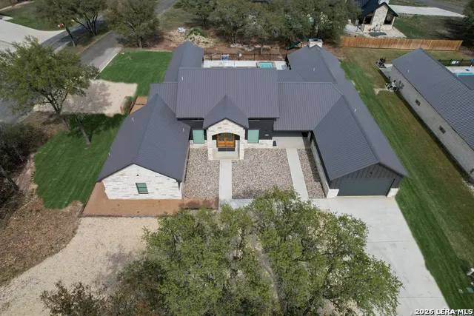
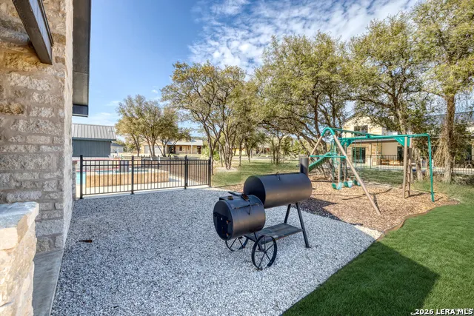
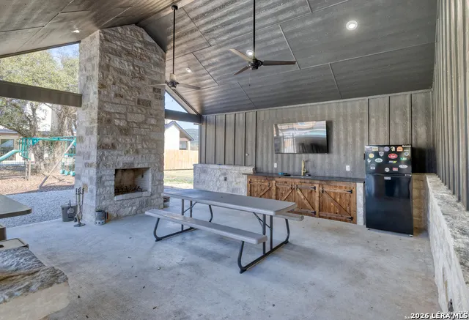
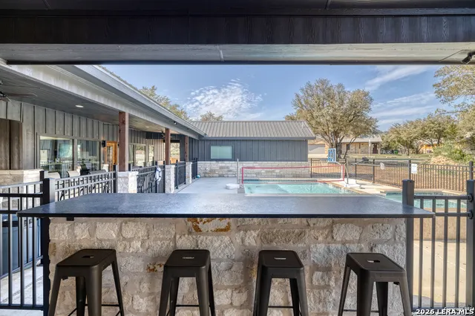
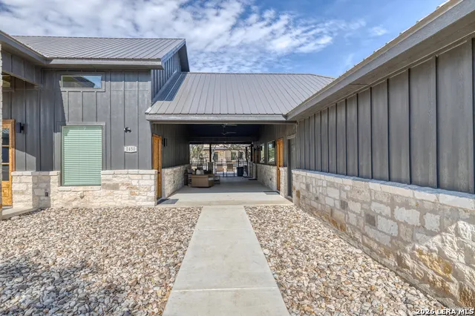
"Salty Dog" is a 6 bedroom, 6 1/2 bath home completed in late 2023. Situated in Concan Country Club, this home exemplifies open-concept living at its best - both indoors and out. A unique "inside/outside" bedroom arrangement flows around the pool/hot tub and expansive outdoor covered patio area, equipped with a refrigerator, TV, a charcoal grill, and an outdoor fireplace. "Salty Dog" comfortably sleeps 26 guests and is sold fully furnished and equipped, and is professionally managed. Minutes from 2 Frio River Crossings and all Frio River activities.
| Elementary School | Middle School | High School |
|---|---|---|
| Sabinal Elementary School | Sabinal Middle School | Sabinal High School |
| Price History | |
|---|---|
| 5/21/2026 | Listed $999,500 |
General Features
| Living Area | 3113 |
|---|---|
| Construction | Pre-Owned |
| Heating | Central |
| Cooling | Two Central |
| Half Baths | 1 |
| Bathrooms | 7 |
| HOA Fee | 1000 |
| Subdivision | CONCAN COUNTRY CLUB AT MOUNTAI |
| Builder | BA Construction |
| Class | Single Residential |
| Type | Single Family Detached |
| Style | One Story,Texas Hill Country |
| Roof | Metal |
| HOA Mandatory | Mandatory |
| Status | Active |
| HOA Frequency | Annually |
| Attached Garage | No |
| HOA Name | CONCAN COUNTRY CLUB AT MOUNTAIN VALLEY |
| Neighborhood Amenities | Controlled Access,Golf Course |
| Multiple HOA | No |
| Area | 3100 |
| Year Built | 2022 |
| High School | Sabinal |
| School District | Sabinal ISD |
| Proposed Terms | Conventional,Cash |
| Elementary School | Sabinal |
| Middle School | Sabinal |
| Legal Description | C1120 Concan Country Club At Mountain Valley Lot 100 .5 |
| Taxes | 17548 |
Interior Features
| Kitchen Length | 10 |
|---|---|
| Kitchen Width | 20 |
| Total Bedrooms | 6 |
| Full Baths | 6 |
| Interior Features | One Living Area |
| Stories | 1 |
| Dining Room Length | 14 |
| Dining Room Width | 14 |
| Flooring | Ceramic Tile |
| Heating Fuel | Electric |
| # of Fireplaces | 1 |
| Bedroom2 Width | 11 |
| Bedroom3 Length | 13 |
| Bedroom3 Width | 11 |
| Bedroom4 Length | 20 |
| Bedroom4 Width | 12 |
| Bedroom5 Length | 20 |
| Bedroom5 Width | 12 |
| Family Room Length | 20 |
| WINDOW COVERINGS | Some Remain |
Exterior Features
| Exterior | Stone/Rock,Cement Fiber |
|---|---|
| Foundation | Slab |
| Pool (Y/N) | Yes |
| Pool | In Ground Pool,Hot Tub,Pool is Heated |
| Lot Size | 0.5 |
| Water/Sewer | Water System,Septic |
| Inclusions | Ceiling Fans,Washer,Dryer,Microwave Oven,Stove/Range,Refrigerator,Dishwasher |
| Garage Parking | Two Car Garage |
Amenities
- Foreclosure
- Views
- Short Sale
- New Construction
- Adult 55+
- Lease To Own
- No HOA Fees
- Furnished
- Primary On Main
- Air Conditioning
- Seller Finance
- Green
- Fixer Upper
- Horse
- Golf
- Fireplace
- Deck
- Garage
- Basement
- Pool
Property vs Single Family Average in 78838
Price
Taxes
Year Built
Visits
 Information provided courtesy of LERA MLS. IDX information is provided exclusively for consumers' personal, non-commercial use and may not be used for any purpose other than to identify prospective properties consumers may be interested in purchasing. Information is believed to be accurate but not guaranteed. Provided courtesy of LERA MLS. Copyright 2026 LERA MLS, All Rights Reserved. Data last updated September 16, 2026 4:38 PM UTC
