
Views - Eco Friendly
Address
3023 Spider Lily, San Antonio, TX
Price
$ 797,000
Property Attributes
- MLS#1961134
- TypeSingle Family
- Listing Status Active
- CountyBEXAR
- CitySan Antonio
- Area1801
- NeighborhoodRogers Ranch
- Zip78258
- StyleTwo Story
- Year Built2010
- Taxes$ 19012
- Price$ 797,000
- Bedrooms4
- Full Bathrooms4
- Half Bathrooms1
- Sqr Footage4015
- Lot Size0.223 Acres
Data Source:
LERA MLS
Property Description
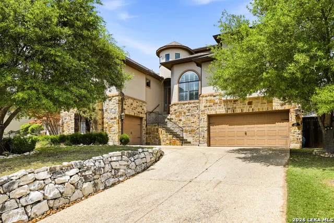
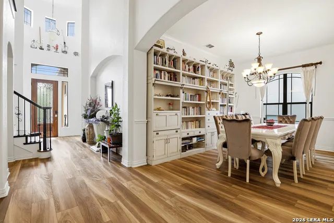
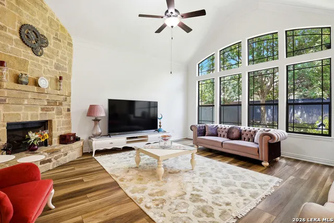
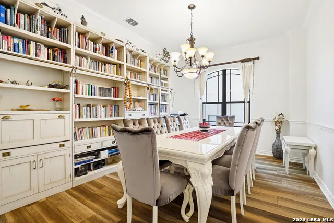
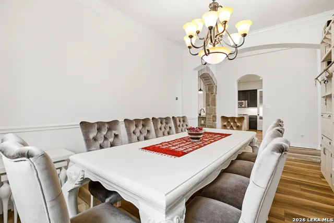
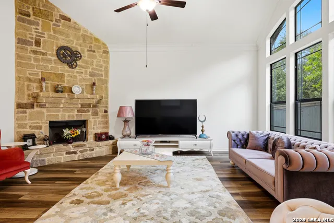
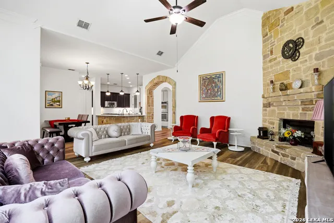
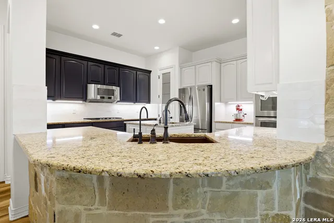
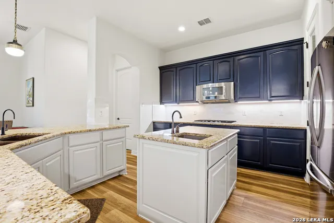
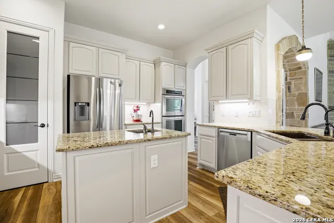
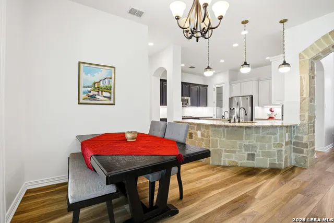
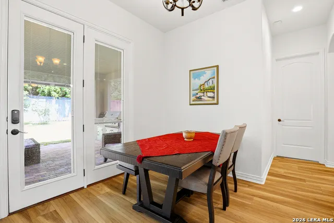
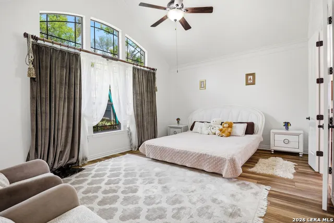
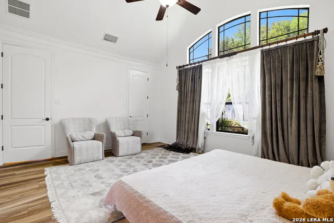
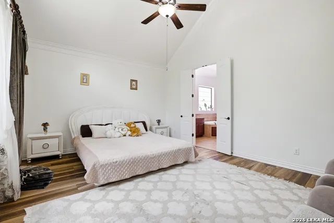
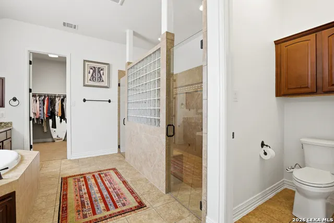
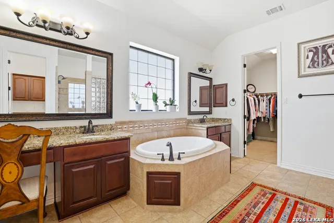
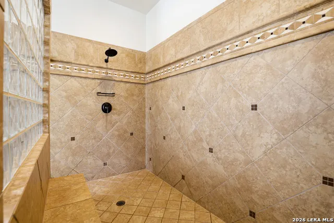
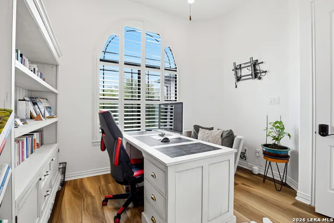
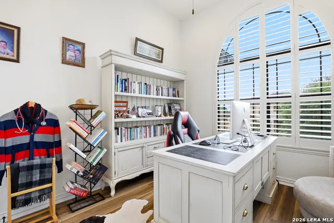
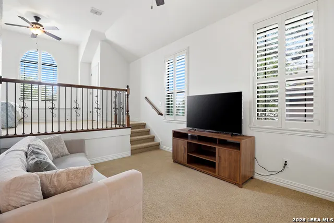
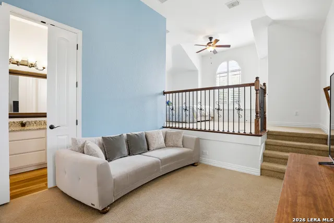
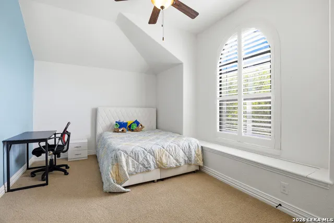
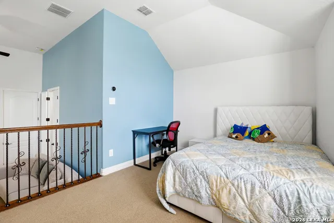
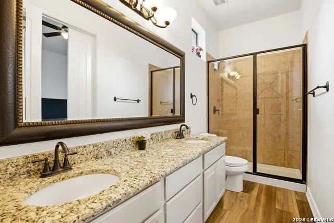
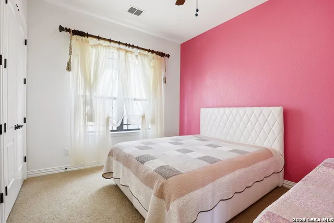
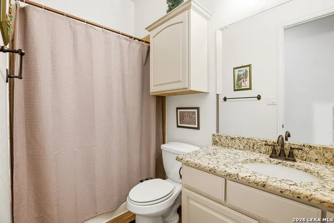
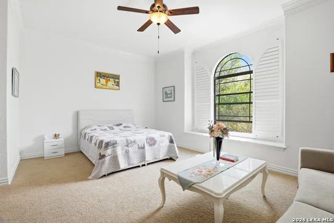
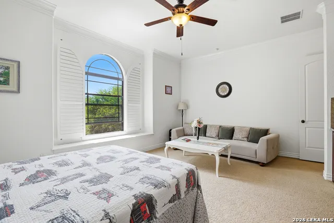
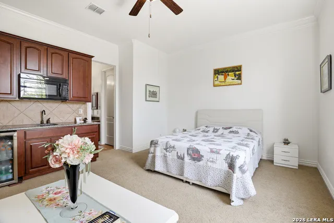
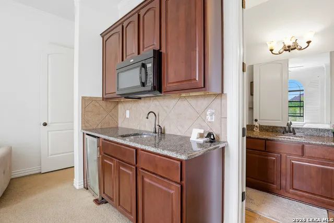
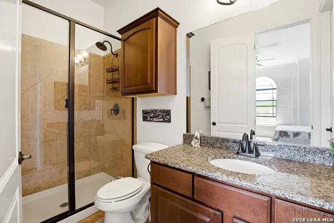
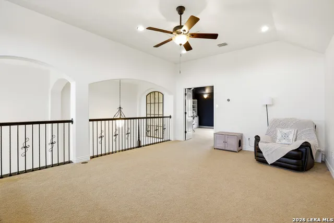
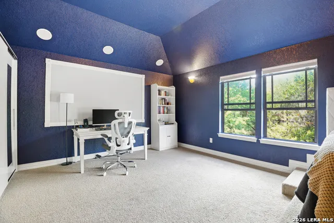
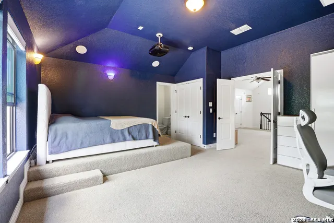
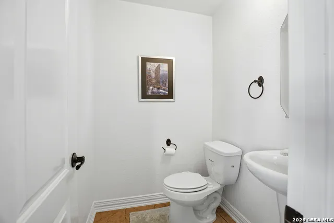
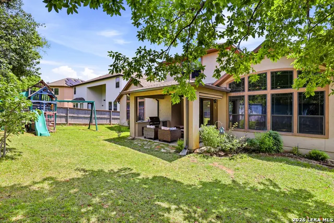
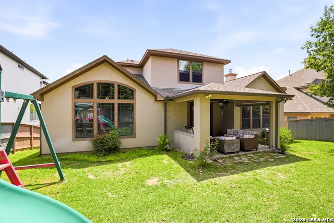
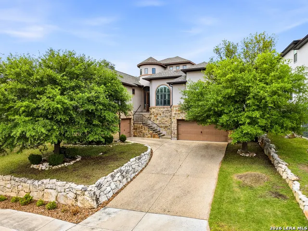
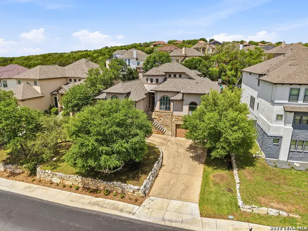
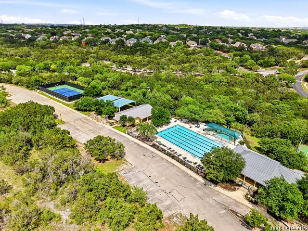
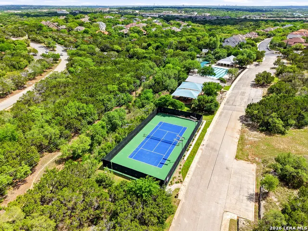
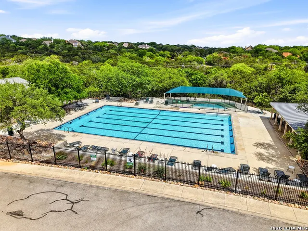
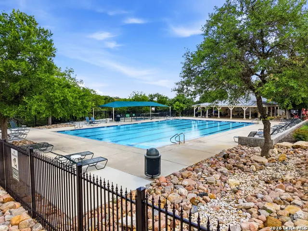
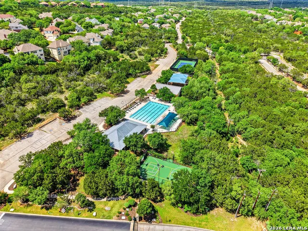
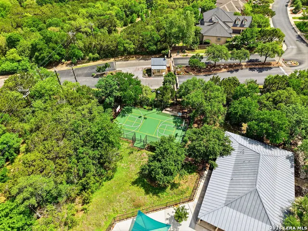
Welcome to 3023 Spider Lily in the gated Point Bluff at Rogers Ranch community. This 4-bedroom, 4.5-bath home offers over 4,000 sqft of well-designed living space with two living areas, a dedicated study, and a home theater. Stone and stucco exterior with wrought-iron detail. Inside, soaring ceilings and a stone corner fireplace anchor the main living area with expansive views of the private backyard. Updated kitchen with center island, prep sink, and granite counters. The main-level guest suite includes its own kitchenette, ideal for multi-generational living or visiting family. A 2-car garage connects directly to the hallway with direct access to the guest suite, plus an additional 1-car garage. Primary suite with separate vanities and walk-in closets, soaking tub, and walk-through shower. Upstairs features a spacious living area and media room with half bath. Gated community with pool, tennis courts, basketball court, kids playground, and newly added trail connections linking Point Bluff to the greater San Antonio trail network. Minutes from La Cantera, The Rim, and top-rated schools.
| Elementary School | Middle School | High School |
|---|---|---|
| Blattman Elementary School | Rawlinson Middle School | Clark High School |
| Price History | |
|---|---|
| 4/24/2026 | Listed $799,000 |
| 6/11/2026 | 1$798,000 |
| 7/27/2026 | 1$797,000 |
General Features
| Living Area | 4015 |
|---|---|
| Energy Efficiency | Smart Electric Meter,Programmable Thermostat,Energy Star Appliances,Dehumidifier,High Efficiency Water Heater,Ceiling Fans |
| Construction | Pre-Owned |
| Green Certification | Energy Star Certified |
| Heating | Central,2 Units |
| Cooling | Three+ Central |
| Half Baths | 1 |
| Bathrooms | 5 |
| HOA Fee | 66.55 |
| Subdivision | ROGERS RANCH |
| Builder | Japhet |
| Class | Single Residential |
| Type | Single Family Detached |
| Green Features | Rain/Freeze Sensors,EF Irrigation Control,Solar Panels |
| Style | Two Story |
| Roof | Composition |
| HOA Mandatory | Mandatory |
| Miscellaneous | Virtual Tour,Cluster Mail Box,School Bus,As-Is |
| Status | Active |
| HOA Frequency | Annually |
| Attached Garage | No |
| HOA Name | SHAVANO ROGERS RANCH EAST POA |
| Neighborhood Amenities | Controlled Access,Pool,Tennis,Clubhouse,Park/Playground,Jogging Trails,Sports Court,Basketball Court |
| HOA Fee 2 | 216 |
| HOA Fee 3 | 355.12 |
| Home Faces | South |
| Multiple HOA | Yes |
| Area | 1801 |
| Year Built | 2010 |
| High School | Clark |
| School District | Northside |
| Proposed Terms | Conventional,FHA,VA,Cash,Other |
| Elementary School | Blattman |
| Middle School | Rawlinson |
| Legal Description | NCB 16334 (ROGERS RANCH UT-E12 SUBD),BLOCK 38 LOT 13 |
| Potential Short Sale | No |
| Taxes | 19012.19 |
Interior Features
| Kitchen Length | 15 |
|---|---|
| Kitchen Width | 14 |
| Total Bedrooms | 4 |
| Full Baths | 4 |
| Interior Features | Two Living Area,Separate Dining Room,Auxillary Kitchen,Two Eating Areas,Island Kitchen,Walk-In Pantry,Study/Library,Game Room,Media Room,Loft,Utility Room Inside,Secondary Bedroom Down,High Ceilings, |
| Stories | 2 |
| Dining Room Length | 15 |
| Dining Room Width | 12 |
| Flooring | Carpeting,Ceramic Tile,Wood,Vinyl |
| Living Room Width | 17 |
| Utility Room Length | 9 |
| Utility Room Width | 7 |
| Heating Fuel | Natural Gas |
| # of Fireplaces | 1 |
| Bedroom2 Width | 12 |
| Bedroom3 Length | 15 |
| Bedroom3 Width | 11 |
| Bedroom4 Length | 18 |
| Bedroom4 Width | 16 |
| Entry Room Length | 18 |
| Entry Room Width | 7 |
| Family Room Length | 18 |
| Living Room Length | 19 |
| Study/Office Length | 12 |
| Study/Office Width | 12 |
| WINDOW COVERINGS | Some Remain |
Exterior Features
| Exterior | Stone/Rock,Stucco |
|---|---|
| Foundation | Slab |
| Pool (Y/N) | No |
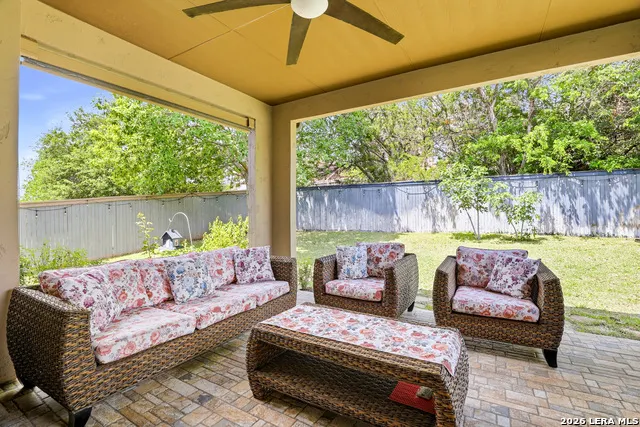
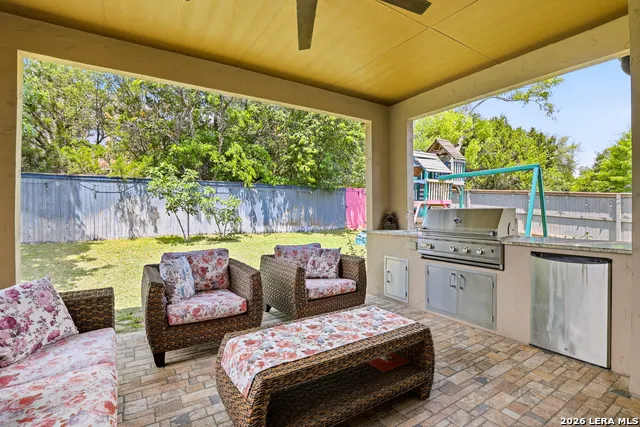
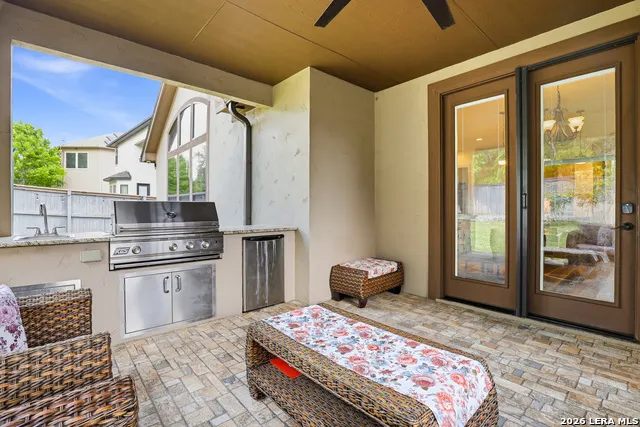
| Exterior Features | Patio Slab,Covered Patio,Gas Grill,Sprinkler System,Solar Screens |
| Pool | None |
| Lot Size | 0.223 |
| Water/Sewer | Water System,Sewer System |
| Lot Description | On Greenbelt |
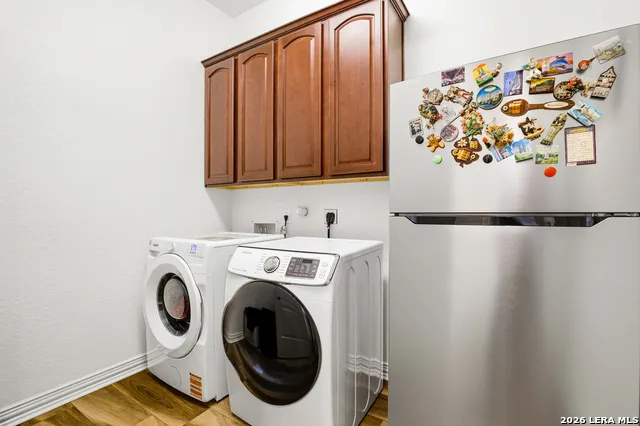
| Inclusions | Ceiling Fans,Chandelier,Central Vacuum,Washer Connection,Dryer Connection,Cook Top,Built-In Oven,Self-Cleaning Oven,Microwave Oven,Stove/Range,Gas Cooking,Gas Grill,Disposal,Dishwasher,Water Softener |
| Lot Improvements | Street Paved,Curbs,Sidewalks |
| Garage Parking | Three Car Garage,Detached |
Amenities
- Foreclosure
- Views
- Short Sale
- New Construction
- Adult 55+
- Lease To Own
- No HOA Fees
- Furnished
- Primary On Main
- Air Conditioning
- Seller Finance
- Green
- Fixer Upper
- Horse
- Golf
- Fireplace
- Deck
- Garage
- Basement
- Pool
Property vs Single Family Average in 78258
Price
Taxes
Year Built
In The Neighborhood
Just Listed
San Antonio
$ 489,900
- Type
- Single Family
- Size
- 2,901 SqFt
- Rooms
- 3 Beds + 2.5 Baths
Keller Williams Heritage 210-493-3030
Just Listed
San Antonio
$ 699,777
- Type
- Single Family
- Size
- 4,009 SqFt
- Rooms
- 5 Beds + 4 Baths
Keller Williams Heritage 210-493-3030
Eco Friendly
San Antonio
$ 549,777
- Type
- Single Family
- Size
- 3,531 SqFt
- Rooms
- 4 Beds + 2.5 Baths
Keller Williams Heritage 210-493-3030
Views
San Antonio
$ 850,000
- Type
- Single Family
- Size
- 3,431 SqFt
- Rooms
- 4 Beds + 5.5 Baths
Kuper Sotheby's Int'l Realty 210-822-8602
Reduced
San Antonio
$ 699,000
- Type
- Single Family
- Size
- 3,450 SqFt
- Rooms
- 5 Beds + 4 Baths
M. Stagers Realty Partners 210-305-5665
Reduced
San Antonio
$ 698,900
- Type
- Single Family
- Size
- 4,044 SqFt
- Rooms
- 5 Beds + 3.5 Baths
Real Estate 210 210-372-0318
Reduced
San Antonio
$ 650,000
- Type
- Single Family
- Size
- 2,757 SqFt
- Rooms
- 3 Beds + 3 Baths
Nido Realty, LLC 210-792-3622
San Antonio
$ 598,450
- Type
- Single Family
- Size
- 3,158 SqFt
- Rooms
- 4 Beds + 3.5 Baths
JB Goodwin, REALTORS 210-581-9050
Reduced
San Antonio
$ 569,000
- Type
- Single Family
- Size
- 3,044 SqFt
- Rooms
- 4 Beds + 3.5 Baths
Real Broker, LLC 855-450-0442
Open House
San Antonio
$ 489,900
- Type
- Single Family
- Size
- 2,364 SqFt
- Rooms
- 4 Beds + 2 Baths
Keller Williams Legacy 210-482-3200
Reduced
San Antonio
$ 830,000
- Type
- Single Family
- Size
- 3,948 SqFt
- Rooms
- 6 Beds + 4.5 Baths
5 L Realty, LLC 210-639-6105
Reduced
San Antonio
$ 639,000
- Type
- Single Family
- Size
- 3,354 SqFt
- Rooms
- 4 Beds + 3.5 Baths
JB Goodwin, REALTORS 210-581-9050
 Information provided courtesy of LERA MLS. IDX information is provided exclusively for consumers' personal, non-commercial use and may not be used for any purpose other than to identify prospective properties consumers may be interested in purchasing. Information is believed to be accurate but not guaranteed. Provided courtesy of LERA MLS. Copyright 2026 LERA MLS, All Rights Reserved. Data last updated September 20, 2026 2:38 AM UTC
