
Price Reduction - Views
Address
18419 Crossprairie, San Antonio, TX
Price
$ 699,000
Property Attributes
- MLS#1997028
- TypeSingle Family
- Listing Status Active
- CountyBEXAR
- CitySan Antonio
- Area1801
- NeighborhoodRogers Ranch
- Zip78258
- StyleTwo Story,Traditional,Texas Hill Country
- Year Built2000
- Taxes$ 12019
- Price$ 699,000
- Bedrooms5
- Full Bathrooms4
- Half Bathrooms0
- Sqr Footage3450
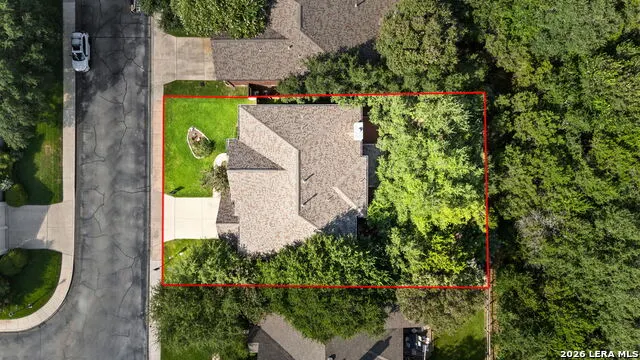
- Lot Size0.184 Acres
Data Source:
LERA MLS
Property Description
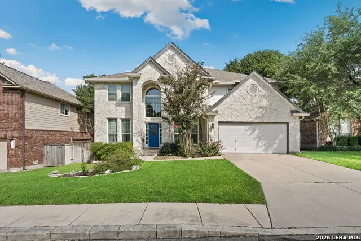
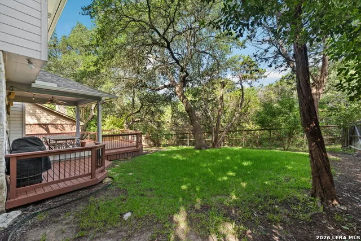
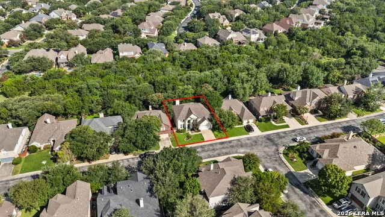
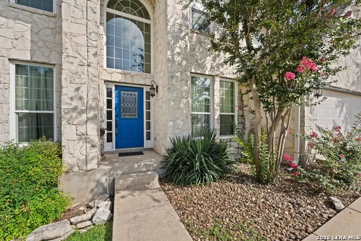
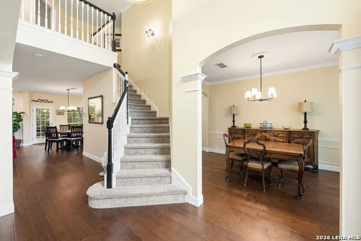
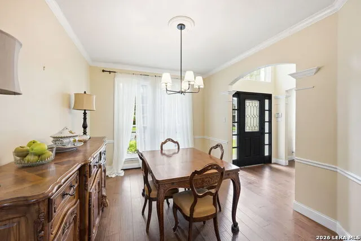
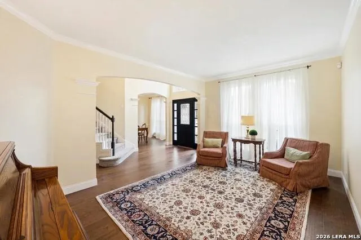
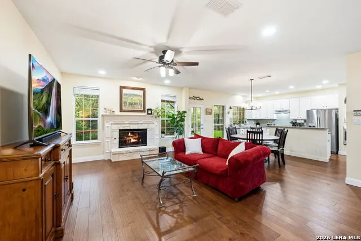
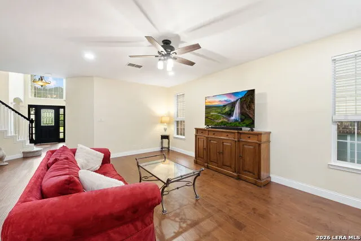
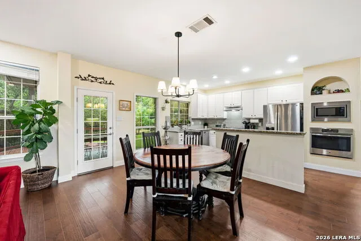
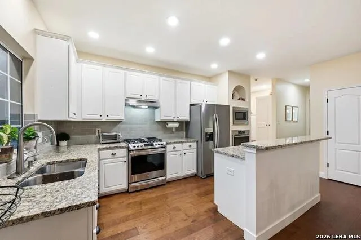
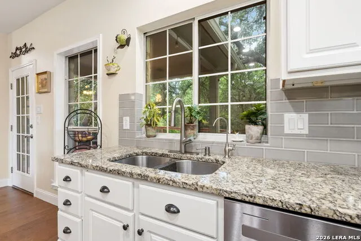
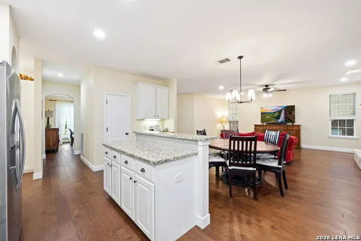
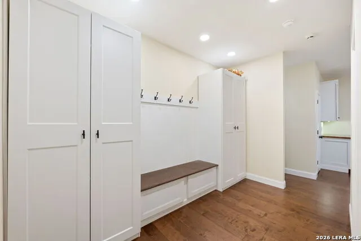
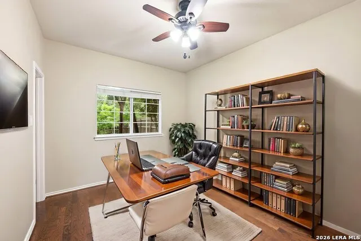
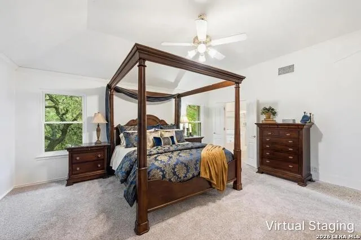
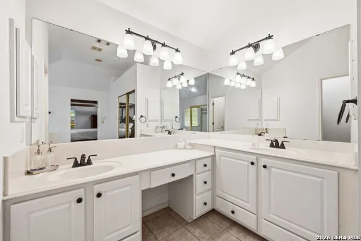
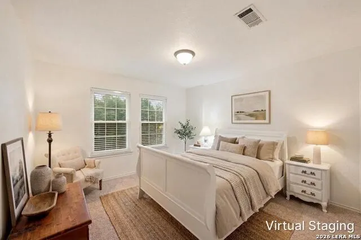
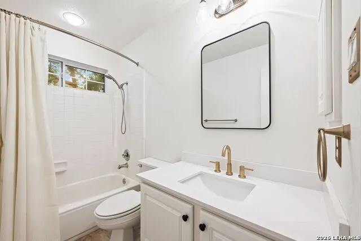
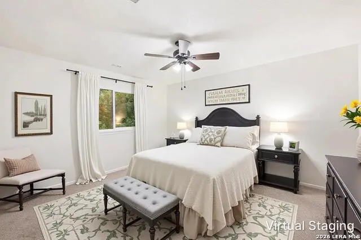
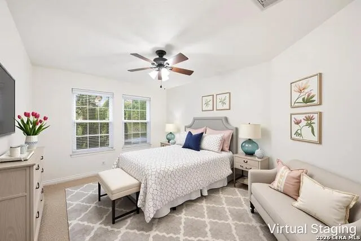
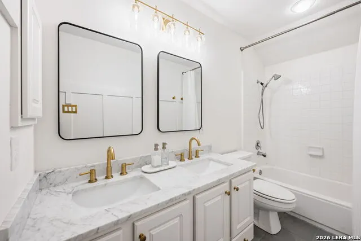
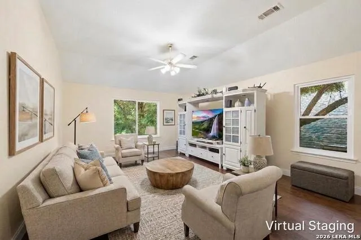
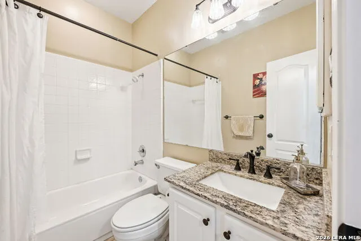
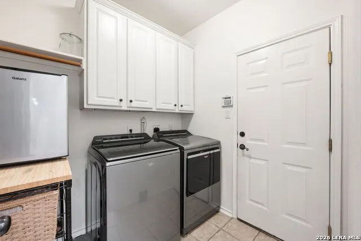
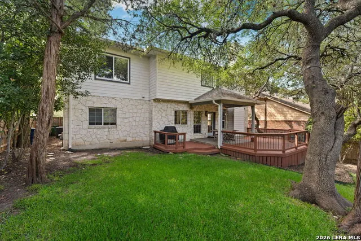
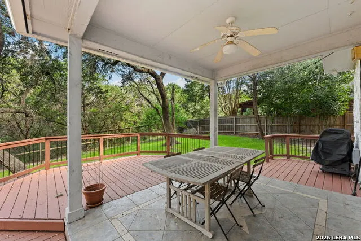
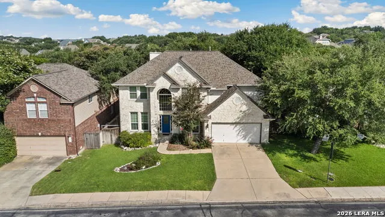
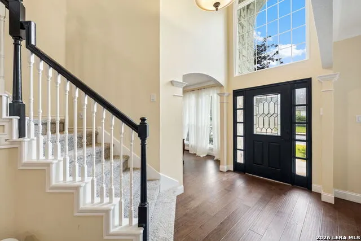
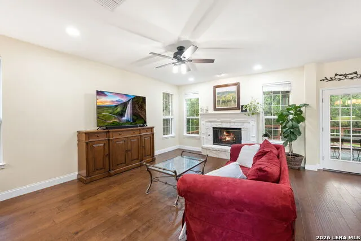
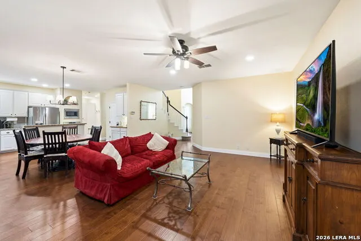
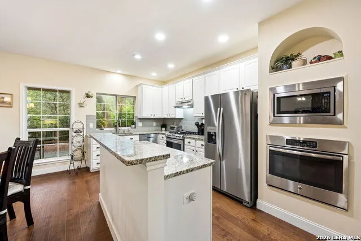
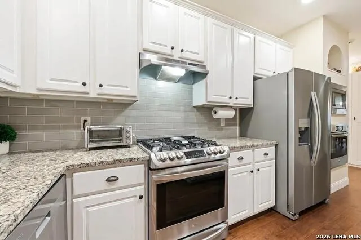
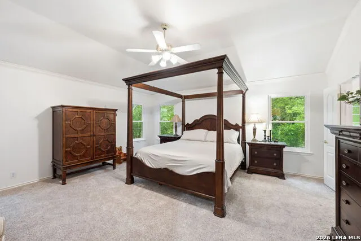
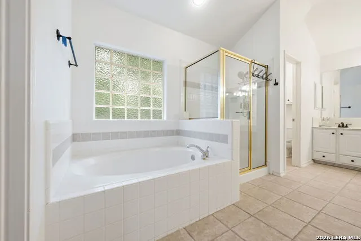
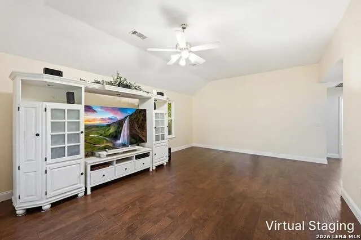
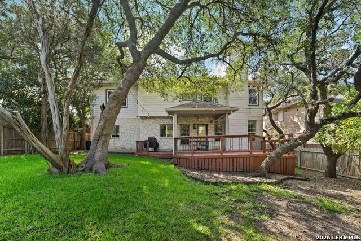
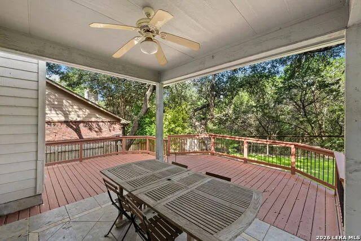
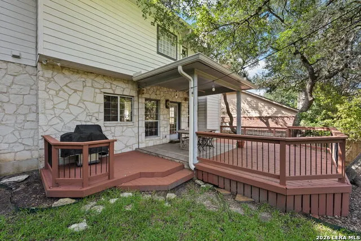
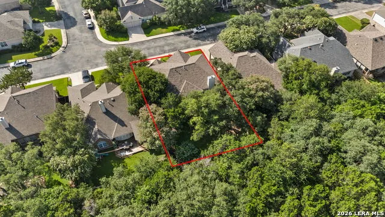
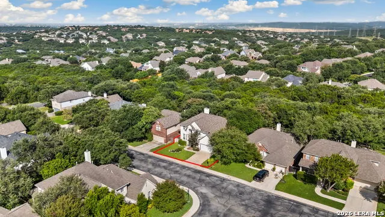
Welcome home to this beautifully maintained two-story residence offering spacious living areas, thoughtful updates, and a floor plan designed for comfortable everyday living and entertaining. Timeless stone architecture, mature landscaping, and a welcoming covered entry create a warm first impression. A dramatic two-story entry filled with natural light welcomes you inside, where attractive wood flooring extends throughout the main living areas. An elegant staircase sets the tone, while a spacious formal dining room provides the perfect setting for holiday gatherings and special occasions. Just beyond, a separate living area offers flexibility as a sitting room, music room, or additional entertaining space. The expansive open-concept family room is the heart of the home, featuring a beautiful stone fireplace and large windows overlooking the peaceful greenbelt. It flows seamlessly into the dining area and kitchen, creating an ideal space for everyday living and entertaining. Designed with both style and function in mind, the kitchen offers granite countertops, a large center island with additional storage, gas cooking, and stainless-steel appliances, including a built-in microwave and oven. A secondary bedroom and beautifully updated full bathroom are conveniently located on the main level, providing flexible space for guests or a home office. A thoughtfully designed mudroom with built-in bench seating and storage cabinets helps keep everyday essentials organized, while the nearby laundry room offers additional cabinetry and workspace. The spacious primary suite offers a relaxing retreat with tranquil backyard views. The ensuite bath features dual vanities, a soaking tub, separate walk-in shower, and a generous walk-in closet. Upstairs, a spacious game room provides the perfect place for movie nights or relaxing with family and friends. Three additional secondary bedrooms and two full bathrooms offer comfortable accommodations for family and guests. Step outside to discover an expansive multi-level deck that invites you to enjoy morning coffee, weekend gatherings, or quiet evenings beneath the shade of mature oak trees. Backing to a greenbelt, the private fenced backyard offers a peaceful setting to relax, entertain, and enjoy the beauty of nature. Please be aware that some photos have been virtually staged.
| Elementary School | Middle School | High School |
|---|---|---|
| Vineyard Ranch Elementary School | Lopez Middle School | Ronald Reagan High School |
| Price History | |
|---|---|
| 7/15/2026 | Listed $715,000 |
| 8/19/2026 | 3$699,000 |
General Features
| Living Area | 3450 |
|---|---|
| Energy Efficiency | Double Pane Windows |
| Construction | Pre-Owned |
| Heating | Central |
| Cooling | Two Central |
| Bathrooms | 4 |
| HOA Fee | 181.5 |
| Subdivision | ROGERS RANCH |
| Builder | Unknown |
| Class | Single Residential |
| Type | Single Family Detached |
| Style | Two Story,Traditional,Texas Hill Country |
| Roof | Composition |
| HOA Mandatory | Mandatory |
| Status | Active |
| HOA Frequency | Quarterly |
| Attached Garage | Yes |
| HOA Name | ROGERS RANCH POA |
| Neighborhood Amenities | Controlled Access,Pool,Tennis,Clubhouse,Park/Playground,Sports Court,Basketball Court,Bridle Path |
| HOA Fee 2 | 172.7 |
| Multiple HOA | Yes |
| Area | 1801 |
| Year Built | 2000 |
| High School | Ronald Reagan |
| School District | North East I.S.D. |
| Proposed Terms | Conventional,VA,TX Vet,Cash |
| Elementary School | Vineyard Ranch |
| Middle School | Lopez |
| Legal Description | Ncb 16337 Blk 1 Lot 163 Rogers Ranch Ut-16 Pud |
| Potential Short Sale | No |
| Taxes | 12019.88 |
Interior Features
| Kitchen Length | 18 |
|---|---|
| Kitchen Width | 10 |
| Total Bedrooms | 5 |
| Full Baths | 4 |
| Interior Features | Two Living Area,Liv/Din Combo,Walk-In Pantry,Study/Library,Game Room,All Bedrooms Upstairs,High Ceilings,Open Floor Plan,High Speed Internet,Laundry Main Level,Walk in Closets |
| Stories | 2 |
| Dining Room Length | 12 |
| Dining Room Width | 10 |
| Flooring | Carpeting,Ceramic Tile,Wood |
| Living Room Width | 12 |
| Utility Room Length | 7 |
| Utility Room Width | 6 |
| Heating Fuel | Electric |
| # of Fireplaces | 1 |
| Bedroom2 Width | 14 |
| Bedroom3 Length | 13 |
| Bedroom3 Width | 10 |
| Bedroom4 Length | 14 |
| Bedroom4 Width | 12 |
| Bedroom5 Length | 14 |
| Bedroom5 Width | 11 |
| Entry Room Length | 11 |
| Entry Room Width | 11 |
| Family Room Length | 20 |
| Living Room Length | 17 |
| WINDOW COVERINGS | Some Remain |
Exterior Features
| Exterior | Rock/Stone Veneer,Other |
|---|---|
| Foundation | Slab |
| Pool (Y/N) | No |
| Exterior Features | Patio Slab,Gas Grill,Deck/Balcony,Sprinkler System,Double Pane Windows,Has Gutters,Mature Trees |
| Pool | None |
| Lot Size | 0.184 |
| Water/Sewer | Water System,Sewer System,City |
| Lot Description | On Greenbelt,Sloping |
| Inclusions | Ceiling Fans,Washer Connection,Dryer Connection,Microwave Oven,Gas Cooking,Dishwasher,Water Softener (owned),Smoke Alarm,Gas Water Heater,Garage Door Opener,Solid Counter Tops,Double Ovens,City Garba |
| Lot Improvements | Street Gutters |
| Garage Parking | Two Car Garage,Attached |
Amenities
- Foreclosure
- Views
- Short Sale
- New Construction
- Adult 55+
- Lease To Own
- No HOA Fees
- Furnished
- Primary On Main
- Air Conditioning
- Seller Finance
- Green
- Fixer Upper
- Horse
- Golf
- Fireplace
- Deck
- Garage
- Basement
- Pool
Property vs Single Family Average in 78258
Price
Taxes
Year Built
Visits
In The Neighborhood
Just Listed
San Antonio
$ 489,900
- Type
- Single Family
- Size
- 2,901 SqFt
- Rooms
- 3 Beds + 2.5 Baths
Keller Williams Heritage 210-493-3030
Just Listed
San Antonio
$ 699,777
- Type
- Single Family
- Size
- 4,009 SqFt
- Rooms
- 5 Beds + 4 Baths
Keller Williams Heritage 210-493-3030
Eco Friendly
San Antonio
$ 549,777
- Type
- Single Family
- Size
- 3,531 SqFt
- Rooms
- 4 Beds + 2.5 Baths
Keller Williams Heritage 210-493-3030
Views
San Antonio
$ 850,000
- Type
- Single Family
- Size
- 3,431 SqFt
- Rooms
- 4 Beds + 5.5 Baths
Kuper Sotheby's Int'l Realty 210-822-8602
Reduced
San Antonio
$ 698,900
- Type
- Single Family
- Size
- 4,044 SqFt
- Rooms
- 5 Beds + 3.5 Baths
Real Estate 210 210-372-0318
Reduced
San Antonio
$ 650,000
- Type
- Single Family
- Size
- 2,757 SqFt
- Rooms
- 3 Beds + 3 Baths
Nido Realty, LLC 210-792-3622
San Antonio
$ 598,450
- Type
- Single Family
- Size
- 3,158 SqFt
- Rooms
- 4 Beds + 3.5 Baths
JB Goodwin, REALTORS 210-581-9050
Reduced
San Antonio
$ 569,000
- Type
- Single Family
- Size
- 3,044 SqFt
- Rooms
- 4 Beds + 3.5 Baths
Real Broker, LLC 855-450-0442
Open House
San Antonio
$ 489,900
- Type
- Single Family
- Size
- 2,364 SqFt
- Rooms
- 4 Beds + 2 Baths
Keller Williams Legacy 210-482-3200
Reduced
San Antonio
$ 830,000
- Type
- Single Family
- Size
- 3,948 SqFt
- Rooms
- 6 Beds + 4.5 Baths
5 L Realty, LLC 210-639-6105
Reduced
San Antonio
$ 620,000
- Type
- Single Family
- Size
- 3,375 SqFt
- Rooms
- 4 Beds + 3.5 Baths
BHHS Don Johnson Realtors - SA 210-493-1766
Reduced
San Antonio
$ 639,000
- Type
- Single Family
- Size
- 3,354 SqFt
- Rooms
- 4 Beds + 3.5 Baths
JB Goodwin, REALTORS 210-581-9050
 Information provided courtesy of LERA MLS. IDX information is provided exclusively for consumers' personal, non-commercial use and may not be used for any purpose other than to identify prospective properties consumers may be interested in purchasing. Information is believed to be accurate but not guaranteed. Provided courtesy of LERA MLS. Copyright 2026 LERA MLS, All Rights Reserved. Data last updated September 17, 2026 11:19 PM UTC
