
Price Reduction - New Construction - Eco Friendly

Address
1239 Higgins Cove, San Antonio, TX
Price
$ 359,990
Property Attributes
- MLS#1967147
- TypeSingle Family
- Listing Status Active
- CountyBEXAR
- CitySan Antonio
- Area0101
- NeighborhoodArcadia Ridge Phase 1 - Bexar
- Zip78245
- StyleTwo Story
- Year Built2026
- Price$ 359,990
- Bedrooms4
- Full Bathrooms2
- Half Bathrooms1
- Sqr Footage2206
Data Source:
LERA MLS
Property Description
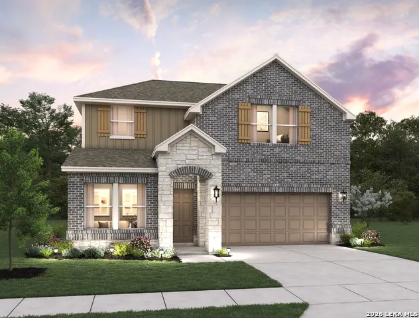
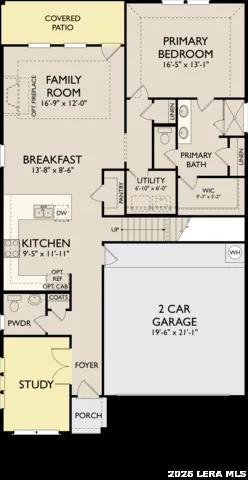
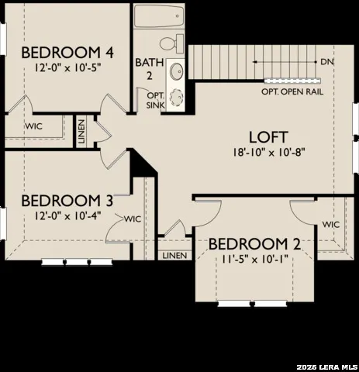
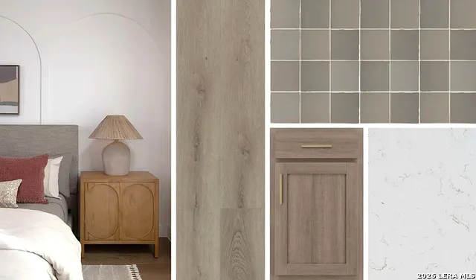
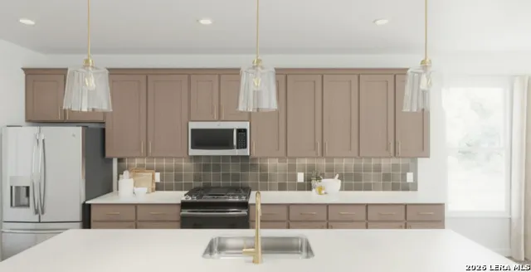
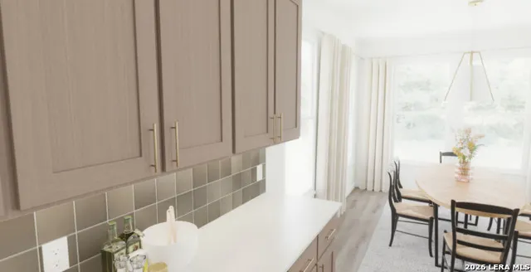
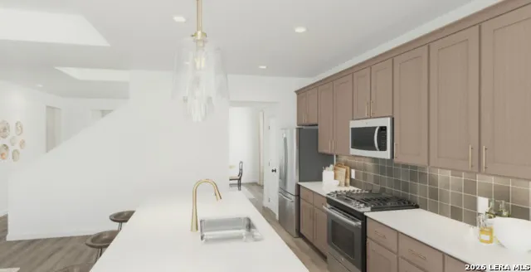
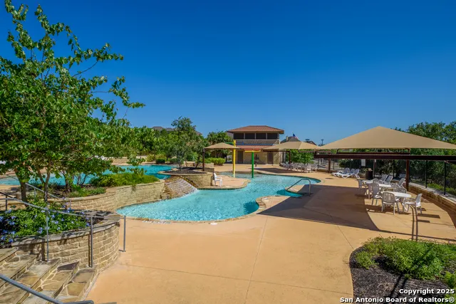
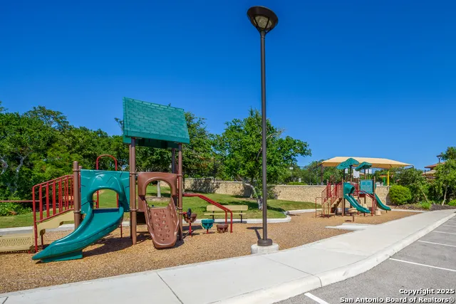
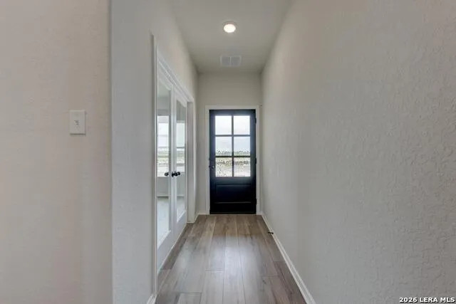
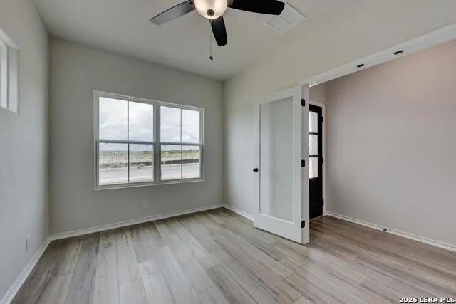
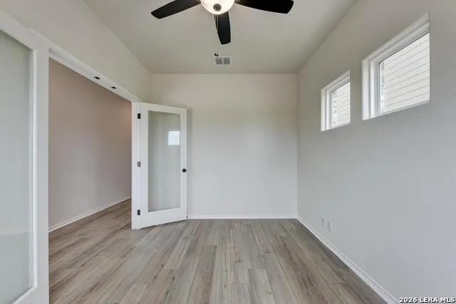
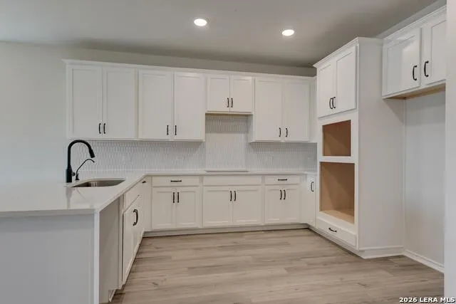
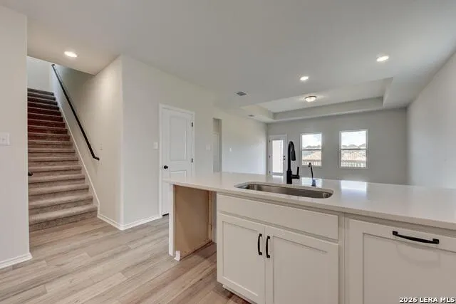
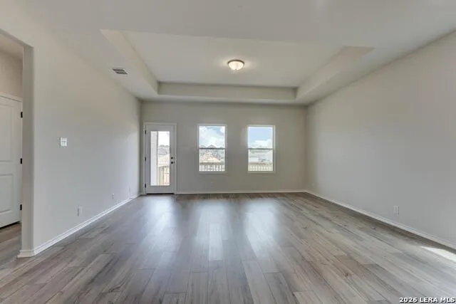
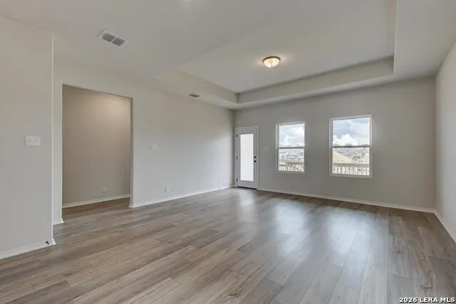
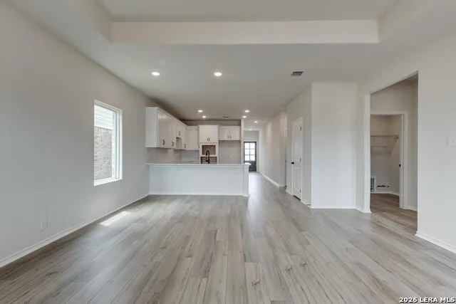
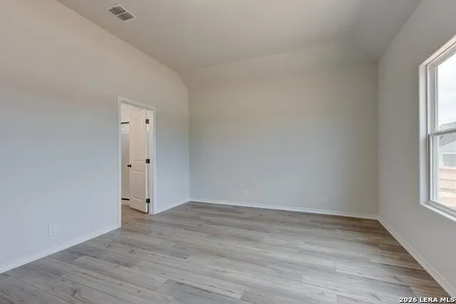
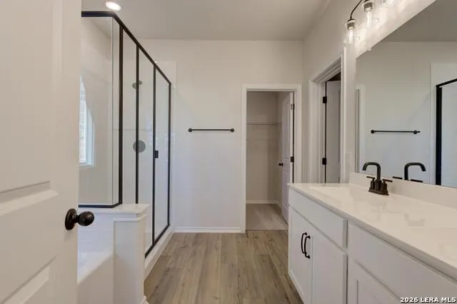
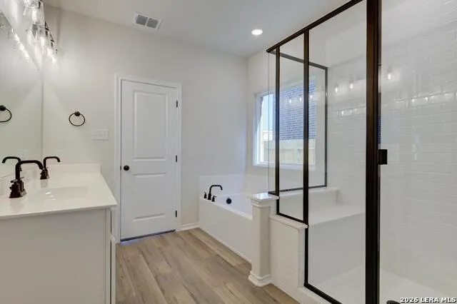
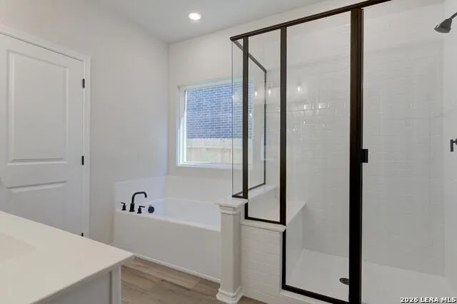
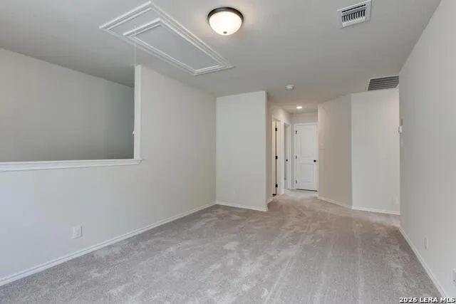
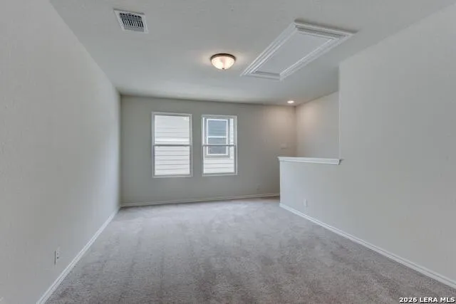
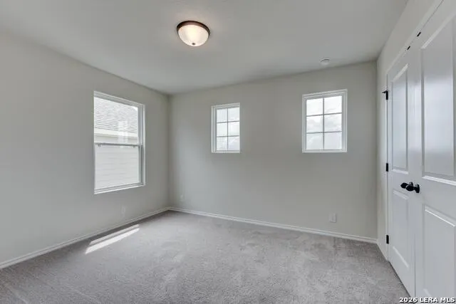
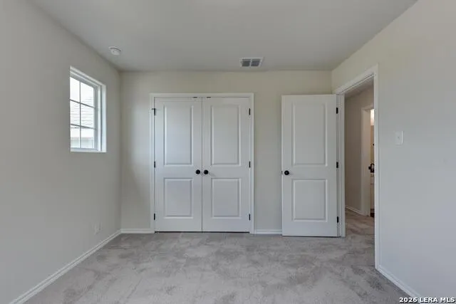
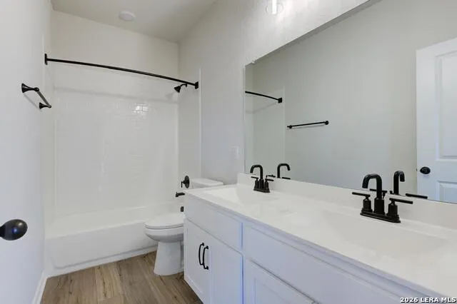
Welcome to this beautifully designed 2-story home featuring 4 bedrooms and 2.5 baths, thoughtfully laid out for comfort and functionality. The spacious layout includes a versatile loft, private study with doors, and an open living/dining combo perfect for entertaining. The eat-in kitchen offers gas cooking, built-in oven, microwave, walk-in pantry, and stylish pendant lighting. The primary suite is conveniently located downstairs with a ceiling fan and spa-like bath featuring a large shower. Enjoy outdoor living on the covered patio with a privacy fence. Additional highlights include walk-in closets, open rail detail, and modern finishes throughout. This home is part of our Laguna Collection - inspired by wide horizons and slow, easy days. Sun-bleached neutrals blend with earthy textures to create a space that feels open, airy, and beautifully relaxed. Modern simplicity finds harmony in nature-inspired elements, giving you a home where time stretches out, and everyday life feels just a little more serene. This home is in Arcadia Ridge, a community with 200 acres of open space, resort-style pool, playgrounds, trails, and easy access to shopping, dining, and major employers. Representative images and renderings are for illustrative purposes. Actual structural options and design finishes of home may vary.
| Elementary School | Middle School | High School |
|---|---|---|
| Mora Elementary School | Luna Middle School | William Brennan High School |
| Price History | |
|---|---|
| 5/15/2026 | Listed $409,990 |
| 5/19/2026 | 3$399,990 |
| 6/16/2026 | 7$374,990 |
| 8/24/2026 | 1$372,990 |
| 9/9/2026 | 4$359,990 |
General Features
| Living Area | 2206 |
|---|---|
| Energy Efficiency | 13-15 SEER AX,Programmable Thermostat,Double Pane Windows,Energy Star Appliances,Low E Windows |
| Construction | New |
| Green Certification | HERS Rated |
| Heating | Central |
| Cooling | One Central |
| Half Baths | 1 |
| Bathrooms | 3 |
| HOA Fee | 490 |
| Subdivision | ARCADIA RIDGE PHASE 1 - BEXAR |
| Builder | Ashton Woods |
| Class | Single Residential |
| Type | Single Family Detached |
| Green Features | Low Flow Commode,Mechanical Fresh Air,Enhanced Air Filtration |
| Style | Two Story |
| Roof | Composition |
| HOA Mandatory | Mandatory |
| Miscellaneous | Taxes Not Assessed,Under Construction,Additional Bldr Warranty |
| Status | Price Change |
| HOA Frequency | Annually |
| Attached Garage | No |
| HOA Name | FIRST SERVICE RESIDENTIAL |
| Neighborhood Amenities | Pool,Park/Playground,Sports Court |
| Multiple HOA | No |
| Area | 0101 |
| Year Built | 2026 |
| High School | William Brennan |
| School District | Northside |
| Accessibility | Int Door Opening 32 +,Full Bath/Bed on 1st Flr |
| Proposed Terms | Conventional,FHA,VA,TX Vet,Cash |
| Elementary School | Mora |
| Middle School | Luna |
| Legal Description | Arcadia Ridge Blk. 61 Lot 150 |
| Potential Short Sale | No |
Interior Features
| Kitchen Length | 9 |
|---|---|
| Kitchen Width | 11 |
| Total Bedrooms | 4 |
| Full Baths | 2 |
| Interior Features | One Living Area,Liv/Din Combo,Eat-In Kitchen,Walk-In Pantry,Study/Library,Loft,Utility Room Inside,High Ceilings,Open Floor Plan,Cable TV Available,High Speed Internet,Laundry Main Level,Laundry Room |
| Stories | 2 |
| Breakfast Room Length | 13 |
| Breakfast Room Width | 8 |
| Flooring | Carpeting,Vinyl |
| Utility Room Length | 6 |
| Utility Room Width | 6 |
| Heating Fuel | Natural Gas |
| Bedroom2 Width | 10 |
| Bedroom3 Length | 12 |
| Bedroom3 Width | 10 |
| Bedroom4 Length | 12 |
| Bedroom4 Width | 10 |
| Entry Room Length | 4 |
| Entry Room Width | 17 |
| Family Room Length | 16 |
| Study/Office Length | 9 |
| Study/Office Width | 11 |
| WINDOW COVERINGS | None Remain |
Exterior Features
| Exterior | Brick,Stone/Rock,Cement Fiber |
|---|---|
| Foundation | Slab |
| Pool (Y/N) | No |
| Exterior Features | Privacy Fence,Sprinkler System,Double Pane Windows |
| Pool | None |
| Water/Sewer | Water System |
| Lot Description | On Greenbelt |
| Inclusions | Washer Connection,Dryer Connection,Cook Top,Built-In Oven,Microwave Oven,Gas Cooking,Disposal,Dishwasher,Ice Maker Connection,Vent Fan,Electric Water Heater,In Wall Pest Control,Plumb for Water Softe |
| Lot Improvements | Street Paved,Curbs,Street Gutters,Sidewalks,Streetlights,Fire Hydrant w/in 500' |
| Garage Parking | Two Car Garage |
Amenities
- Foreclosure
- Views
- Short Sale
- New Construction
- Adult 55+
- Lease To Own
- No HOA Fees
- Furnished
- Primary On Main
- Air Conditioning
- Seller Finance
- Green
- Fixer Upper
- Horse
- Golf
- Fireplace
- Deck
- Garage
- Basement
- Pool
Property vs Single Family Average in 78245
Price
Year Built
Visits
In The Neighborhood
Just Listed
San Antonio
$ 345,000
- Type
- Single Family
- Size
- 2,436 SqFt
- Rooms
- 4 Beds + 2.5 Baths
Keller Williams City-View 210-696-9996
Reduced
San Antonio
$ 389,990
- Type
- Single Family
- Size
- 1,741 SqFt
- Rooms
- 3 Beds + 2 Baths
eXp Realty 888-519-7431
Open House
San Antonio
$ 475,000
- Type
- Single Family
- Size
- 3,275 SqFt
- Rooms
- 5 Beds + 4 Baths
HEMISFAIR REALTY LLC 210-848-5522
San Antonio
$ 380,000
- Type
- Single Family
- Size
- 2,534 SqFt
- Rooms
- 4 Beds + 3 Baths
Real Broker, LLC 855-450-0442
Reduced
San Antonio
$ 399,990
- Type
- Single Family
- Size
- 2,586 SqFt
- Rooms
- 4 Beds + 2.5 Baths
eXp Realty 888-519-7431
Reduced
San Antonio
$ 354,990
- Type
- Single Family
- Size
- 1,938 SqFt
- Rooms
- 4 Beds + 3 Baths
eXp Realty 888-519-7431
Reduced
San Antonio
$ 294,900
- Type
- Single Family
- Size
- 2,463 SqFt
- Rooms
- 4 Beds + 2 Baths
Texas Property Shop 855-694-2891
Reduced
San Antonio
$ 524,900
- Type
- Single Family
- Size
- 2,545 SqFt
- Rooms
- 4 Beds + 3 Baths
Perry Homes Realty, LLC 713-948-6666
Reduced
San Antonio
$ 289,900
- Type
- Single Family
- Size
- 2,436 SqFt
- Rooms
- 4 Beds + 2.5 Baths
Entera Realty LLC 888-216-6364
Eco Friendly
San Antonio
$ 350,000
- Type
- Single Family
- Size
- 2,007 SqFt
- Rooms
- 3 Beds + 2 Baths
Bluefax Property Management 210-695-8252
Eco Friendly
San Antonio
$ 595,000
- Type
- Single Family
- Size
- 2,983 SqFt
- Rooms
- 4 Beds + 4 Baths
LPT Realty, LLC 877-366-2213
Reduced
San Antonio
$ 398,900
- Type
- Single Family
- Size
- 2,359 SqFt
- Rooms
- 4 Beds + 3 Baths
Keller Williams Boerne 830-816-3500
Reduced
San Antonio
$ 420,000
- Type
- Single Family
- Size
- 2,949 SqFt
- Rooms
- 5 Beds + 3.5 Baths
Half Priced Real Estate, Inc. 210-281-1604
 Information provided courtesy of LERA MLS. IDX information is provided exclusively for consumers' personal, non-commercial use and may not be used for any purpose other than to identify prospective properties consumers may be interested in purchasing. Information is believed to be accurate but not guaranteed. Provided courtesy of LERA MLS. Copyright 2026 LERA MLS, All Rights Reserved. Data last updated September 19, 2026 2:33 AM UTC
