
Price Reduction
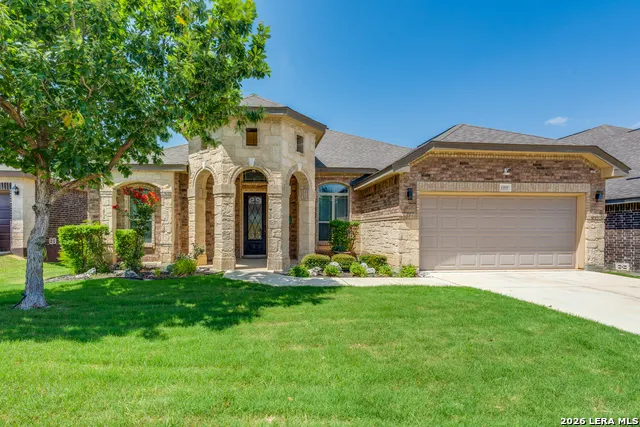
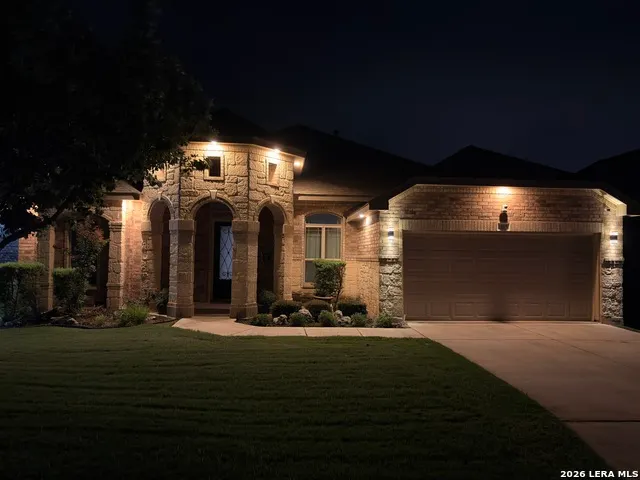
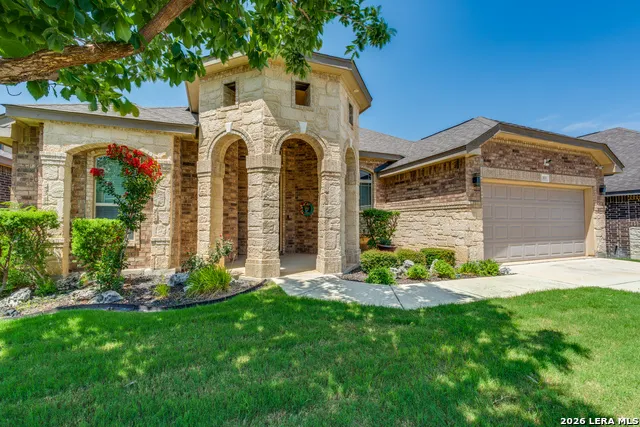
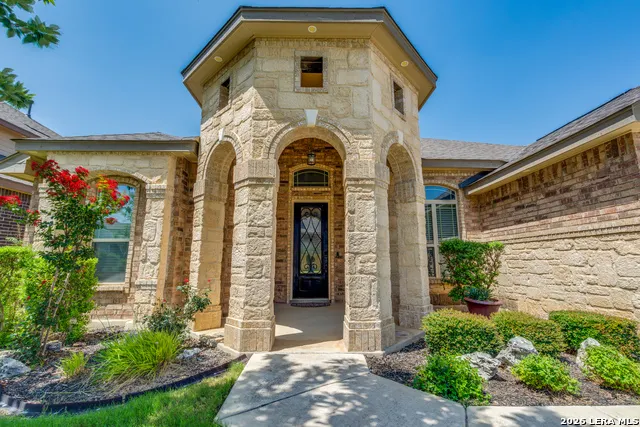
Address
13515 Lost Elk, San Antonio, TX
Price
$ 398,900
Property Attributes
- MLS#1996305
- TypeSingle Family
- Listing Status Active
- CountyBEXAR
- CitySan Antonio
- Area0101
- NeighborhoodArcadia Ridge Phase 1 - Bexar
- Zip78245
- StyleOne Story
- Year Built2018
- Taxes$ 7346
- Price$ 398,900
- Bedrooms4
- Full Bathrooms3
- Half Bathrooms0
- Sqr Footage2359
- Lot Size0.165 Acres
Data Source:
LERA MLS
Property Description
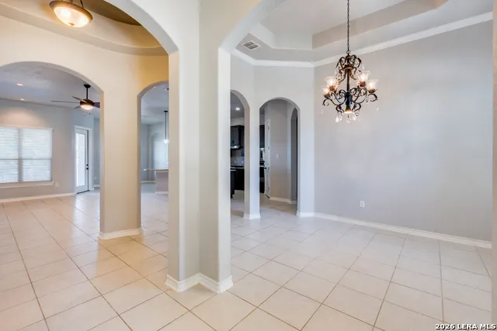
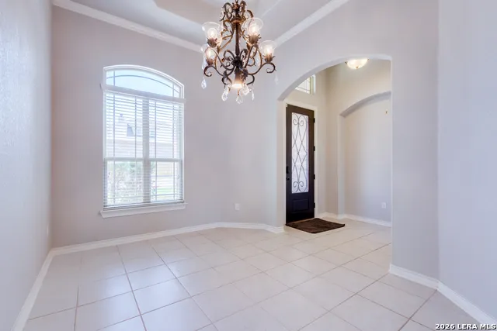
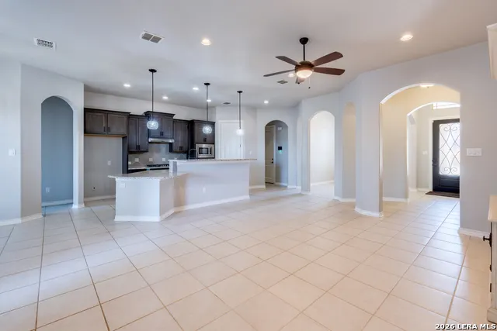
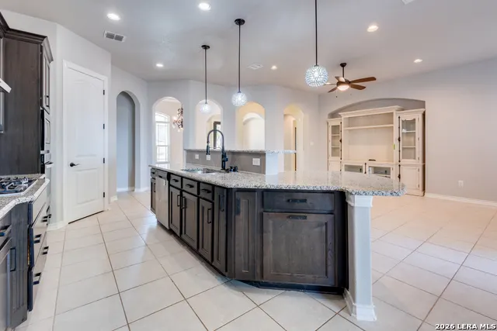
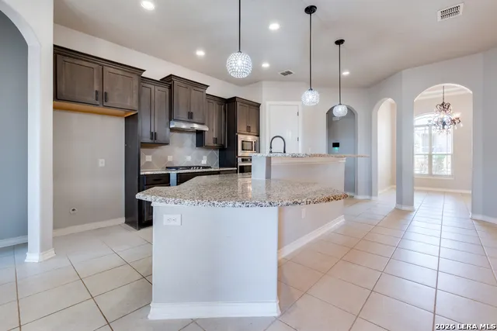
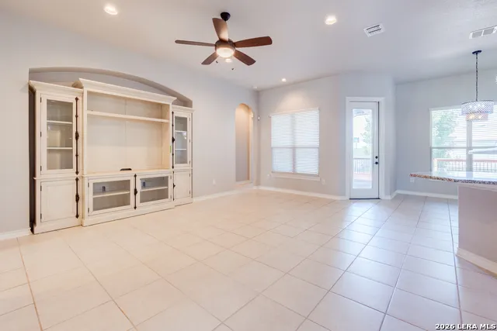
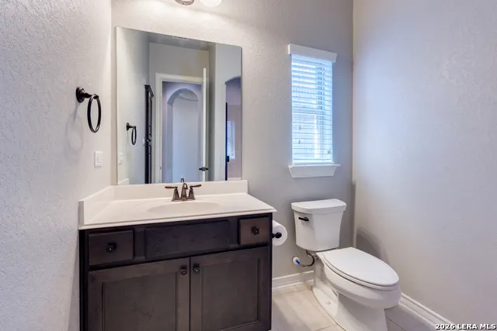
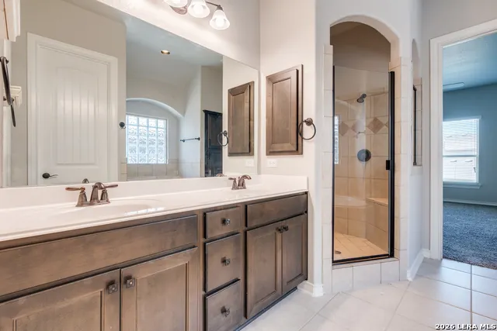
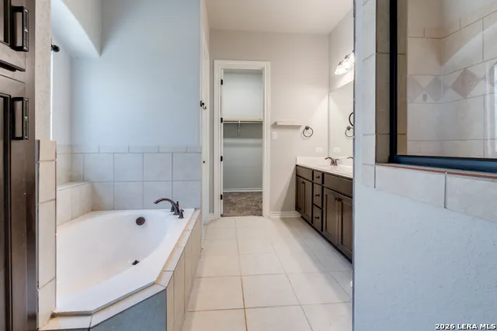
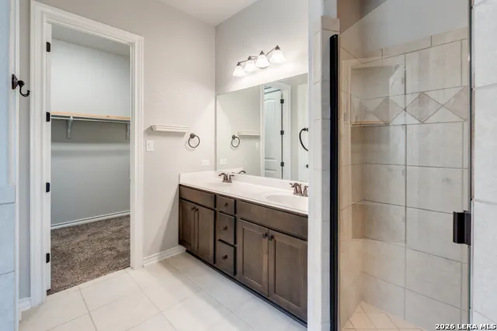
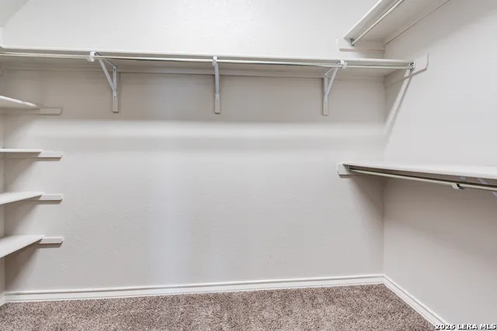
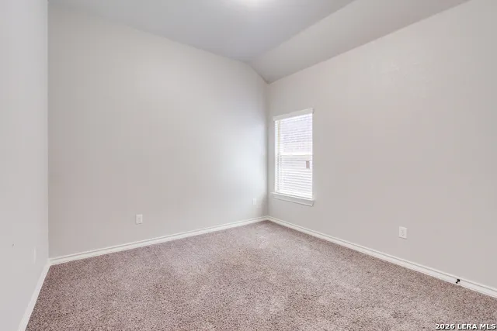
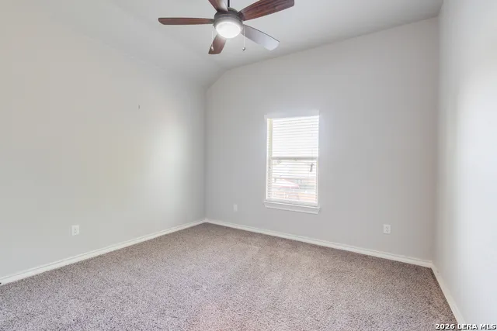
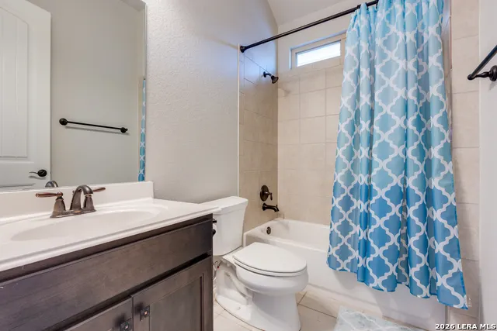
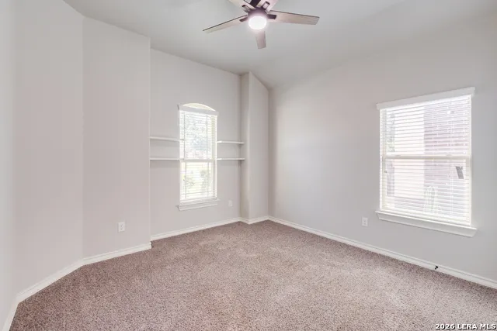
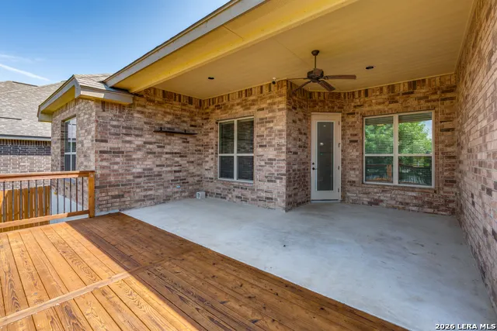
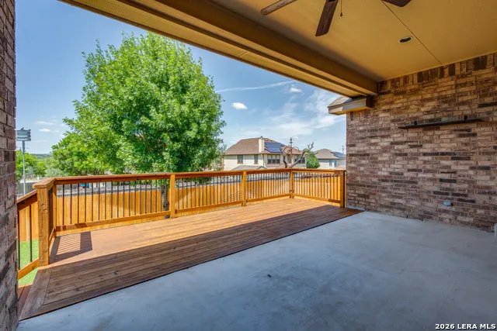
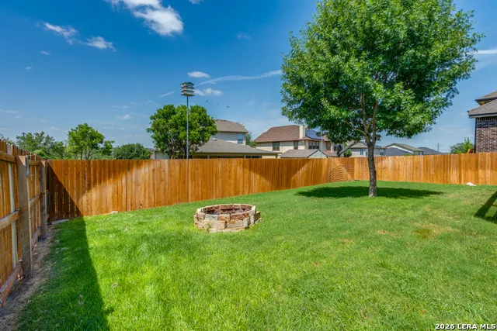
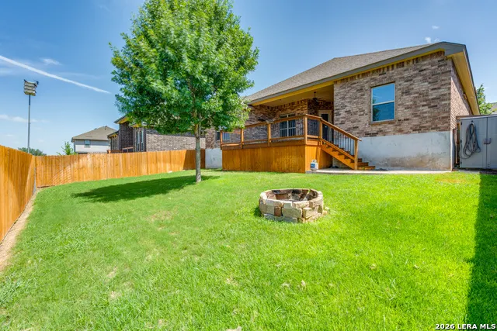
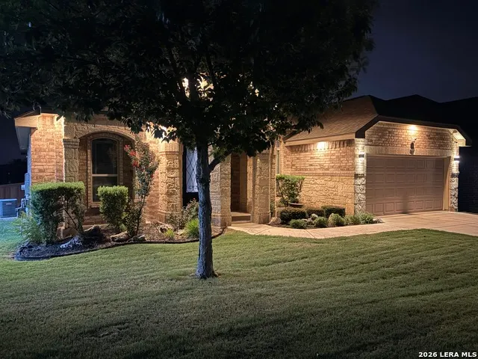
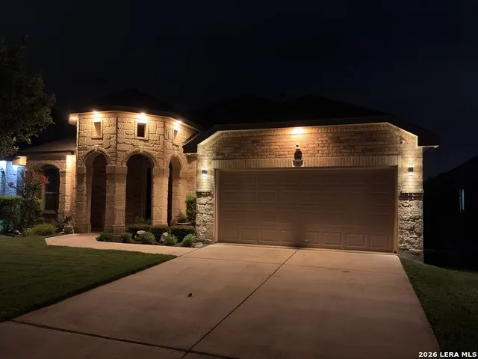
Welcome to this beautifully maintained 2018 NewLeaf home offering 4 bedrooms, 3 bathrooms, and an exceptional blend of style, comfort, and functionality. Located in the highly sought-after Arcadia Ridge community, this home is designed to impress from the moment you step inside. Thoughtful architectural details with 8 ft doors and an open-concept floor plan create an inviting atmosphere perfect for both everyday living and entertaining. The chef-inspired kitchen is the true centerpiece of the home, featuring gorgeous granite countertops, 42-inch maple Shaker cabinets, soft-close drawers, gas cooking, and abundant workspace-all flowing seamlessly into the spacious living area. Step outside to your private backyard retreat, complete with a covered patio and an extended deck, ideal for relaxing, grilling, or hosting family and friends. Arcadia Ridge offers an exceptional lifestyle with resort-style amenities, including community pools, a splash pad, playgrounds, picnic areas, and more than 200 acres of green space with scenic walking trails. Conveniently located just minutes from shopping, dining, and SeaWorld, with quick access to Loop 1604 and US-90, commuting is a breeze. You'll also appreciate the proximity to Lackland Air Force Base, top-rated NISD schools, and-best of all-a low tax rate! Homes like this are a rare find. Schedule your private showing today and experience everything this exceptional home has to offer!
| Elementary School | Middle School | High School |
|---|---|---|
| Wernli Elementary School | Bernal Middle School | William Brennan High School |
| Price History | |
|---|---|
| 6/30/2026 | Listed $419,000 |
| 8/19/2026 | 5$398,900 |
General Features
| Living Area | 2359 |
|---|---|
| Energy Efficiency | 13-15 SEER AX,Programmable Thermostat,12 + Attic Insulation,Double Pane Windows,Energy Star Appliances,Radiant Barrier,Low E Windows,Ceiling Fans |
| Construction | Pre-Owned |
| Heating | Central,1 Unit |
| Cooling | One Central |
| Bathrooms | 3 |
| HOA Fee | 455 |
| Subdivision | ARCADIA RIDGE PHASE 1 - BEXAR |
| Builder | New Leaf |
| Class | Single Residential |
| Type | Single Family Detached |
| Style | One Story |
| Roof | Composition |
| HOA Mandatory | Mandatory |
| Status | Active |
| HOA Frequency | Annually |
| Attached Garage | Yes |
| HOA Name | ARCADIA RIDGE HOA |
| Neighborhood Amenities | Bike Trails |
| Multiple HOA | No |
| Area | 0101 |
| Year Built | 2018 |
| High School | William Brennan |
| School District | Northside |
| Proposed Terms | Conventional,Cash |
| Elementary School | Wernli Elementary School |
| Middle School | Bernal |
| Legal Description | Cb 4355C (Arcadia Ridge Ph 1,Ut-3A),Block 22 Lot 22 2017 N |
| Taxes | 7346 |
Interior Features
| Kitchen Length | 11 |
|---|---|
| Kitchen Width | 14 |
| Total Bedrooms | 4 |
| Full Baths | 3 |
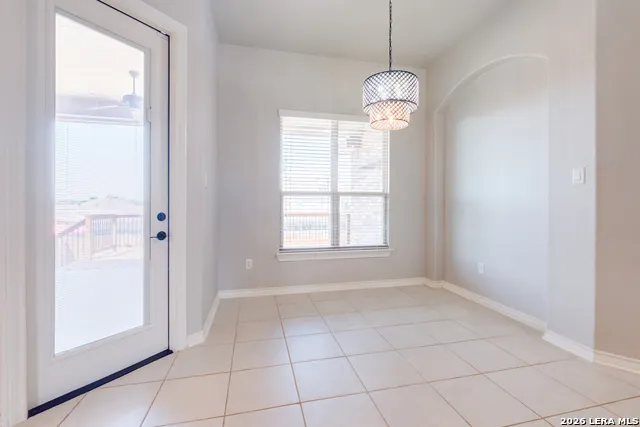
| Interior Features | One Living Area,Separate Dining Room,Eat-In Kitchen,Two Eating Areas,Island Kitchen,Utility Room Inside,Secondary Bedroom Down,1st Floor Lvl/No Steps,High Ceilings,Open Floor Plan,High Speed Internet |
| Stories | 1 |
| Dining Room Length | 14 |
| Dining Room Width | 9 |
| Breakfast Room Length | 10 |
| Breakfast Room Width | 9 |
| Flooring | Carpeting,Ceramic Tile |
| Living Room Width | 16 |
| Utility Room Length | 6 |
| Utility Room Width | 5 |
| Heating Fuel | Electric |
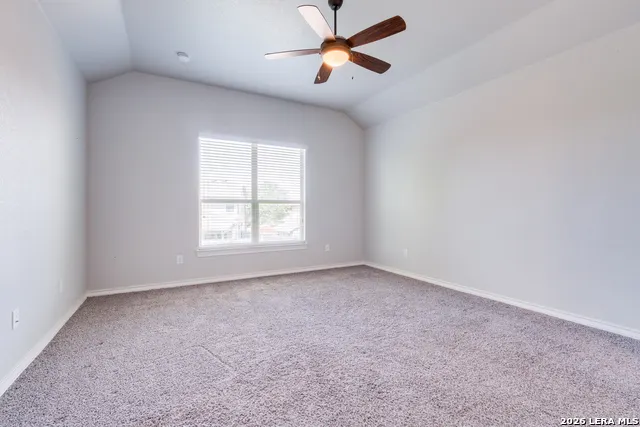
| Bedroom2 Width | 11 |
| Bedroom3 Length | 12 |
| Bedroom3 Width | 12 |
| Bedroom4 Length | 12 |
| Bedroom4 Width | 11 |
| Entry Room Length | 4 |
| Entry Room Width | 3 |
| Living Room Length | 19 |
| WINDOW COVERINGS | All Remain |
Exterior Features
| Exterior | Brick,4 Sides Masonry,Stone/Rock |
|---|---|
| Foundation | Slab |
| Pool (Y/N) | No |
| Exterior Features | Covered Patio,Deck/Balcony,Privacy Fence,Sprinkler System,Double Pane Windows |
| Pool | None |
| Lot Size | 0.165 |
| Water/Sewer | Water System,Sewer System |
| Inclusions | Ceiling Fans,Washer Connection,Dryer Connection,Cook Top,Built-In Oven,Microwave Oven,Gas Cooking,Disposal,Dishwasher,Ice Maker Connection,Water Softener (owned),Security System (Owned),Gas Water Hea |
| Garage Parking | Two Car Garage,Attached |
Amenities
- Foreclosure
- Views
- Short Sale
- New Construction
- Adult 55+
- Lease To Own
- No HOA Fees
- Furnished
- Primary On Main
- Air Conditioning
- Seller Finance
- Green
- Fixer Upper
- Horse
- Golf
- Fireplace
- Deck
- Garage
- Basement
- Pool
Property vs Single Family Average in 78245
Price
Taxes
Year Built
Visits
In The Neighborhood
Reduced
San Antonio
$ 389,990
- Type
- Single Family
- Size
- 1,741 SqFt
- Rooms
- 3 Beds + 2 Baths
eXp Realty 888-519-7431
Open House
San Antonio
$ 475,000
- Type
- Single Family
- Size
- 3,275 SqFt
- Rooms
- 5 Beds + 4 Baths
HEMISFAIR REALTY LLC 210-848-5522
San Antonio
$ 380,000
- Type
- Single Family
- Size
- 2,534 SqFt
- Rooms
- 4 Beds + 3 Baths
Real Broker, LLC 855-450-0442
Reduced
San Antonio
$ 399,990
- Type
- Single Family
- Size
- 2,586 SqFt
- Rooms
- 4 Beds + 2.5 Baths
eXp Realty 888-519-7431
Reduced
San Antonio
$ 354,990
- Type
- Single Family
- Size
- 1,938 SqFt
- Rooms
- 4 Beds + 3 Baths
eXp Realty 888-519-7431
Reduced
San Antonio
$ 294,900
- Type
- Single Family
- Size
- 2,463 SqFt
- Rooms
- 4 Beds + 2 Baths
Texas Property Shop 855-694-2891
Reduced
San Antonio
$ 524,900
- Type
- Single Family
- Size
- 2,545 SqFt
- Rooms
- 4 Beds + 3 Baths
Perry Homes Realty, LLC 713-948-6666
Reduced
San Antonio
$ 289,900
- Type
- Single Family
- Size
- 2,436 SqFt
- Rooms
- 4 Beds + 2.5 Baths
Entera Realty LLC 888-216-6364
Eco Friendly
San Antonio
$ 350,000
- Type
- Single Family
- Size
- 2,007 SqFt
- Rooms
- 3 Beds + 2 Baths
Bluefax Property Management 210-695-8252
Eco Friendly
San Antonio
$ 595,000
- Type
- Single Family
- Size
- 2,983 SqFt
- Rooms
- 4 Beds + 4 Baths
LPT Realty, LLC 877-366-2213
Reduced
San Antonio
$ 420,000
- Type
- Single Family
- Size
- 2,949 SqFt
- Rooms
- 5 Beds + 3.5 Baths
Half Priced Real Estate, Inc. 210-281-1604
Reduced
San Antonio
$ 549,900
- Type
- Single Family
- Size
- 3,190 SqFt
- Rooms
- 4 Beds + 3.5 Baths
Perry Homes Realty, LLC 713-948-6666
 Information provided courtesy of LERA MLS. IDX information is provided exclusively for consumers' personal, non-commercial use and may not be used for any purpose other than to identify prospective properties consumers may be interested in purchasing. Information is believed to be accurate but not guaranteed. Provided courtesy of LERA MLS. Copyright 2026 LERA MLS, All Rights Reserved. Data last updated September 17, 2026 11:19 PM UTC
