
Eco Friendly

Address
12515 Sylvanite, San Antonio, TX
Price
$ 400,000
Property Attributes
- MLS#2013650
- TypeSingle Family
- Listing Status Active
- CountyBEXAR
- CitySan Antonio
- Area0105
- NeighborhoodStillwater Ranch
- Zip78254
- StyleOne Story
- Year Built2025
- Taxes$ 1
- Price$ 400,000
- Bedrooms4
- Full Bathrooms3
- Half Bathrooms0
- Lot Size0.124 Acres
Data Source:
LERA MLS
Property Description
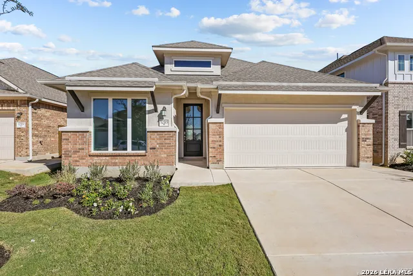
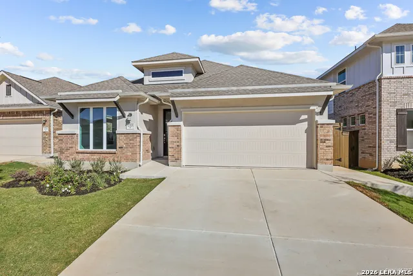
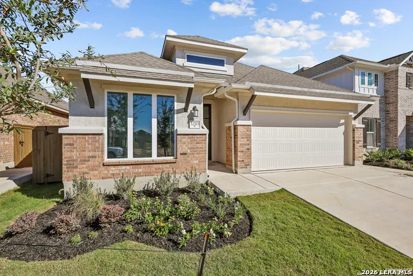
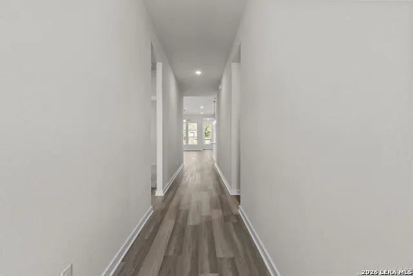
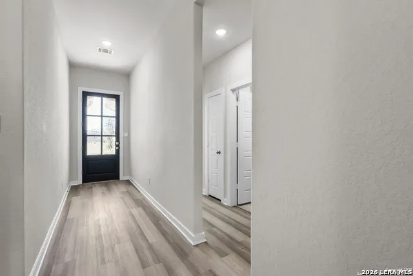
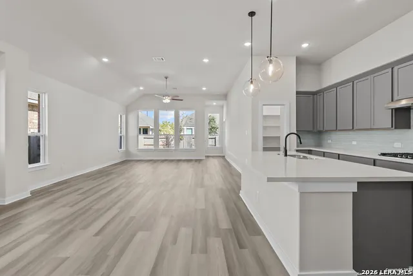
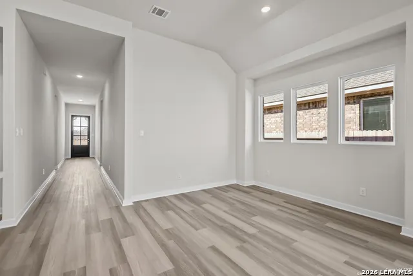
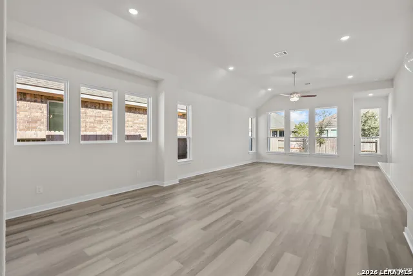
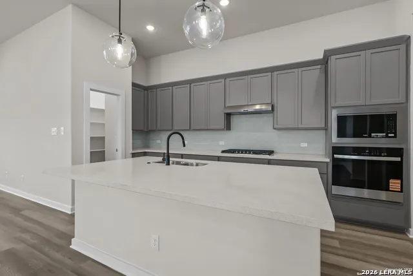
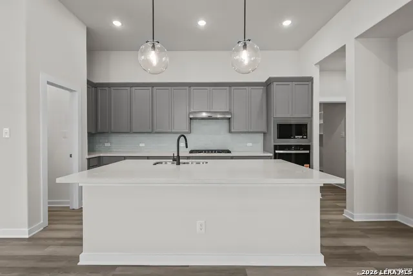
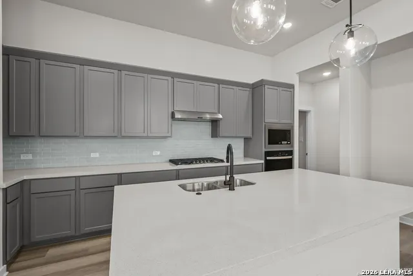
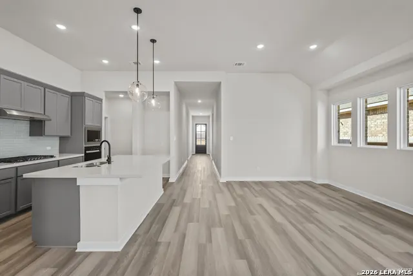
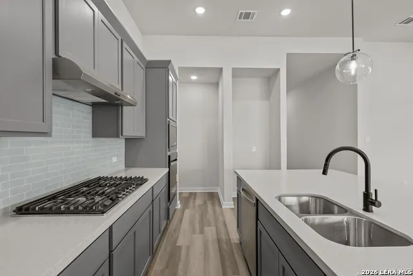
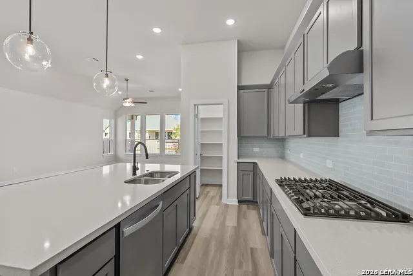
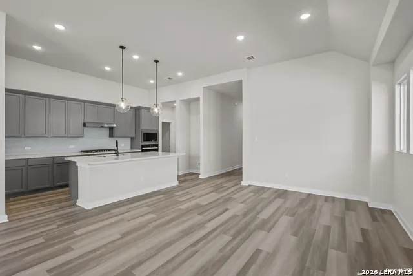
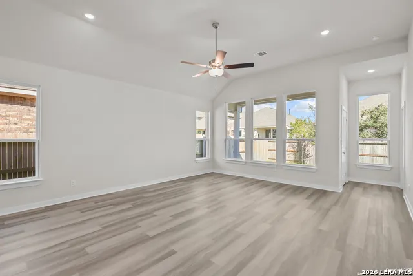
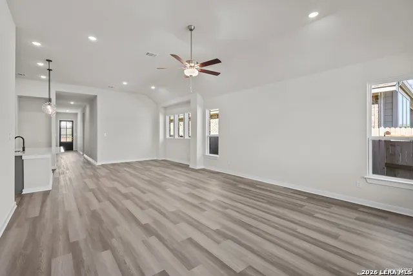
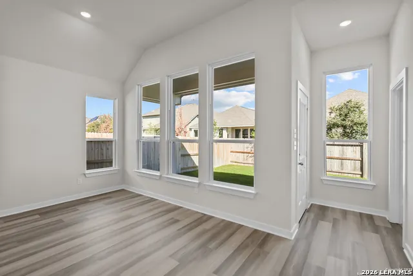
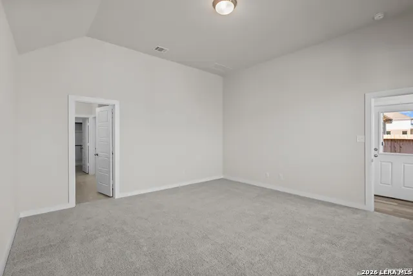
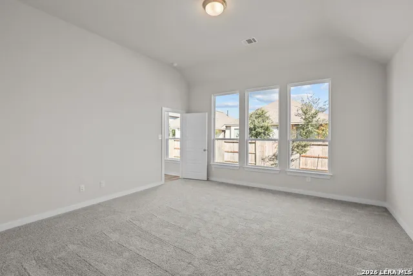
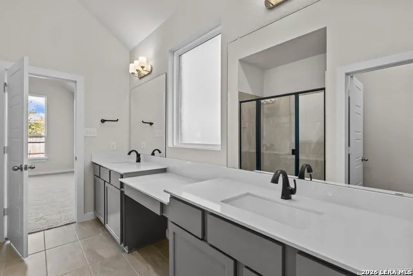
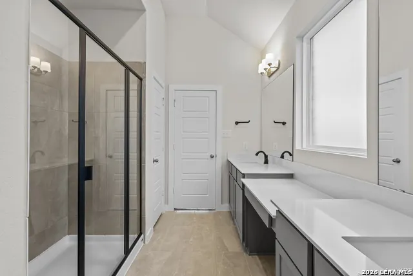
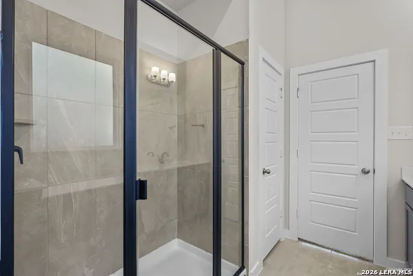
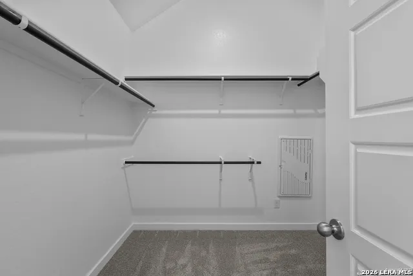
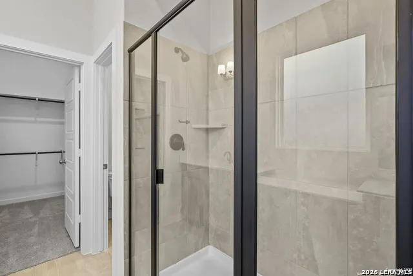
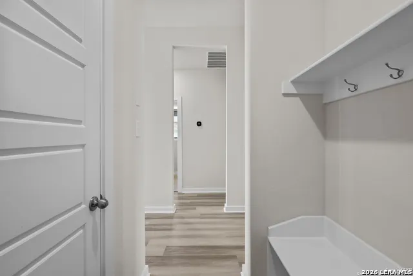
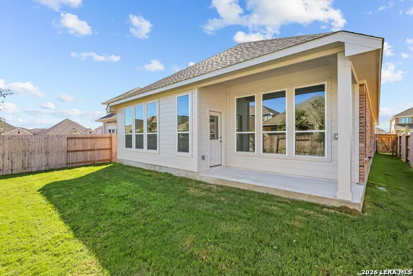
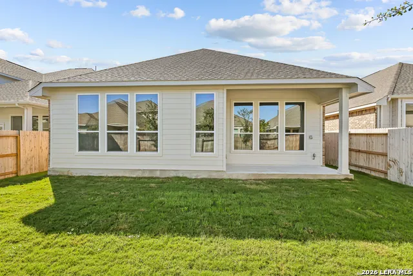
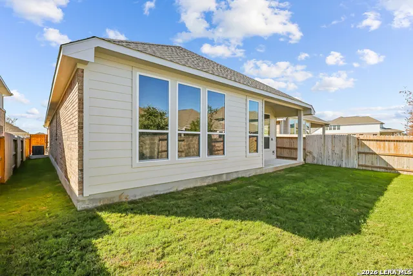
Welcome to this beautifully designed single-story home offering 4 bedrooms, 3 full baths, and over 2,100 square feet of thoughtfully designed living space. Soaring 11-foot ceilings and strategically placed energy-efficient windows create an inviting, light-filled atmosphere throughout the home. The spacious kitchen is the heart of the home, featuring a large island, stainless steel appliances, and a gas cooktop, while seamlessly flowing into the dining area for effortless entertaining and everyday living. The private primary suite offers a peaceful retreat with a beautiful bay window that fills the space with natural light and creates additional room for a cozy sitting area. Bedroom 4 includes its own private full bath, making it an ideal secondary suite for guests or family members. An upgraded elevation and 3-side brick exterior add curb appeal while complementing the home's functional and inviting interior. With a smart single-story layout, spacious bedrooms, and thoughtful upgrades throughout, this home offers the perfect combination of comfort and style. Schedule your showing today!
| Elementary School | Middle School | High School |
|---|---|---|
| Scarborough Elementary School | Folks Middle School | Sotomayor High School |
| Price History | |
|---|---|
| 9/3/2026 | Listed $400,000 |
General Features
| Energy Efficiency | 16+ SEER AC,Programmable Thermostat,12 + Attic Insulation,Double Pane Windows,Radiant Barrier,High Efficiency Water Heater,Cellulose Insulation,Ceiling Fans |
|---|---|
| Construction | New |
| Heating | Central |
| Cooling | One Central |
| Bathrooms | 3 |
| HOA Fee | 720 |
| Subdivision | STILLWATER RANCH |
| Builder | COVENTRY HOMES |
| Class | Single Residential |
| Type | Single Family Detached |
| Style | One Story |
| Roof | Composition |
| HOA Mandatory | Mandatory |
| Status | Active |
| HOA Frequency | Annually |
| Attached Garage | No |
| HOA Name | STILLWATER RANCH HOA |
| Neighborhood Amenities | Pool,Tennis,Clubhouse,Park/Playground,Jogging Trails,BBQ/Grill,Basketball Court |
| Multiple HOA | No |
| Area | 0105 |
| Year Built | 2025 |
| High School | Sotomayor High School |
| School District | Northside |
| Proposed Terms | Conventional,FHA,VA,Cash |
| Elementary School | Scarborough |
| Middle School | FOLKS |
| Legal Description | Lot 27,Block 205 U26 |
| Taxes | 1.82 |
Interior Features
| Kitchen Length | 17 |
|---|---|
| Kitchen Width | 10 |
| Total Bedrooms | 4 |
| Full Baths | 3 |
| Interior Features | One Living Area,Liv/Din Combo,Walk-In Pantry,Utility Room Inside,High Ceilings,Open Floor Plan |
| Stories | 1 |
| Dining Room Length | 12 |
| Dining Room Width | 15 |
| Flooring | Carpeting,Ceramic Tile,Vinyl |
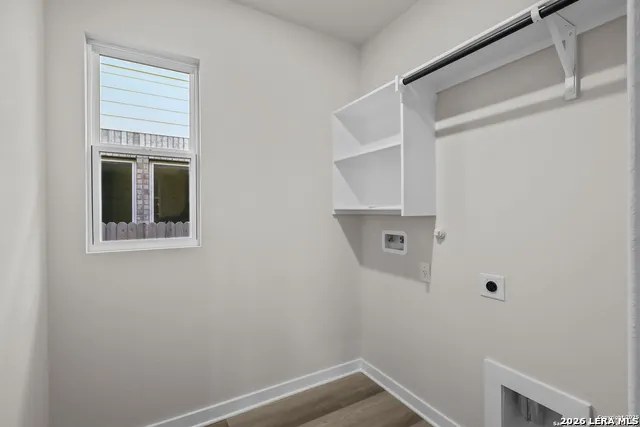
| Utility Room Length | 6 |
| Utility Room Width | 8 |
| Heating Fuel | Natural Gas |
| Bedroom2 Width | 10 |
| Bedroom3 Length | 11 |
| Bedroom3 Width | 10 |
| Bedroom4 Length | 11 |
| Bedroom4 Width | 11 |
| Entry Room Length | 19 |
| Entry Room Width | 5 |
| Family Room Length | 18 |
| WINDOW COVERINGS | None Remain |
Exterior Features
| Exterior | Brick |
|---|---|
| Foundation | Slab |
| Pool (Y/N) | No |
| Lot Dimensions | 45x120 |
| Pool | None |
| Lot Size | 0.124 |
| Water/Sewer | Water System,Sewer System,City |
| Inclusions | Washer Connection,Dryer Connection,Cook Top,Built-In Oven,Microwave Oven,Dishwasher,Ice Maker Connection,Smoke Alarm,Pre-Wired for Security,Garage Door Opener,Plumb for Water Softener,Solid Counter T |
| Lot Improvements | Street Paved,Curbs,Street Gutters,Sidewalks,Streetlights,Fire Hydrant w/in 500',City Street |
| Garage Parking | Two Car Garage |
Amenities
- Foreclosure
- Views
- Short Sale
- New Construction
- Adult 55+
- Lease To Own
- No HOA Fees
- Furnished
- Primary On Main
- Air Conditioning
- Seller Finance
- Green
- Fixer Upper
- Horse
- Golf
- Fireplace
- Deck
- Garage
- Basement
- Pool
Property vs Single Family Average in 78254
Price
Year Built
Visits
In The Neighborhood
Just Listed
San Antonio
$ 334,500
- Type
- Single Family
- Size
- 1,871 SqFt
- Rooms
- 3 Beds + 2 Baths
Real Broker, LLC 855-450-0442
Open House
San Antonio
$ 382,500
- Type
- Single Family
- Size
- 2,485 SqFt
- Rooms
- 4 Beds + 2.5 Baths
eXp Realty 888-519-7431
Just Listed
San Antonio
$ 320,000
- Type
- Single Family
- Size
- 1,654 SqFt
- Rooms
- 3 Beds + 2 Baths
JB Goodwin, REALTORS 210-581-9050
San Antonio
$ 520,000
- Type
- Single Family
- Size
- 2,735 SqFt
- Rooms
- 4 Beds + 3 Baths
Coldwell Banker D'Ann Harper, REALTOR 210-483-6400
Reduced
San Antonio
$ 454,800
- Type
- Single Family
- Size
- 2,651 SqFt
- Rooms
- 4 Beds + 3 Baths
Chesmar Homes 210-957-3395
Eco Friendly
San Antonio
$ 375,000
- Type
- Single Family
- Size
- 2,170 SqFt
- Rooms
- 3 Beds + 3 Baths
Coldwell Banker D'Ann Harper 210-483-7070
San Antonio
$ 399,900
- Type
- Single Family
- Size
- 2,518 SqFt
- Rooms
- 4 Beds + 2.5 Baths
Keller Williams Legacy 210-482-3200
San Antonio
$ 350,000
- Type
- Single Family
- Size
- 1,920 SqFt
- Rooms
- 3 Beds + 2 Baths
Levi Rodgers Real Estate Group 210-331-7000
Eco Friendly
San Antonio
$ 429,000
- Type
- Single Family
- Size
- 2,622 SqFt
- Rooms
- 5 Beds + 3 Baths
The Real Estate Group 210-386-2819
San Antonio
$ 380,000
- Type
- Single Family
- Size
- 2,088 SqFt
- Rooms
- 4 Beds + 4 Baths
1st Choice Realty Group 210-313-5554
Views
San Antonio
$ 249,900
- Type
- Single Family
- Size
- 1,848 SqFt
- Rooms
- 4 Beds + 2.5 Baths
Entera Realty LLC 888-216-6364
San Antonio
$ 345,000
- Type
- Single Family
- Size
- 2,378 SqFt
- Rooms
- 3 Beds + 2 Baths
JB Goodwin, REALTORS 210-581-9050
 Information provided courtesy of LERA MLS. IDX information is provided exclusively for consumers' personal, non-commercial use and may not be used for any purpose other than to identify prospective properties consumers may be interested in purchasing. Information is believed to be accurate but not guaranteed. Provided courtesy of LERA MLS. Copyright 2026 LERA MLS, All Rights Reserved. Data last updated September 20, 2026 2:38 AM UTC
