
Address
11958 White River Dr, San Antonio, TX
Price
$ 499,999
Property Attributes
- MLS#2014557
- TypeSingle Family
- Listing Status Active
- CountyBEXAR
- CitySan Antonio
- Area0105
- NeighborhoodStillwater Ranch
- Zip78254
- StyleOne Story
- Year Built2016
- Taxes$ 8282
- Price$ 499,999
- Bedrooms4
- Full Bathrooms3
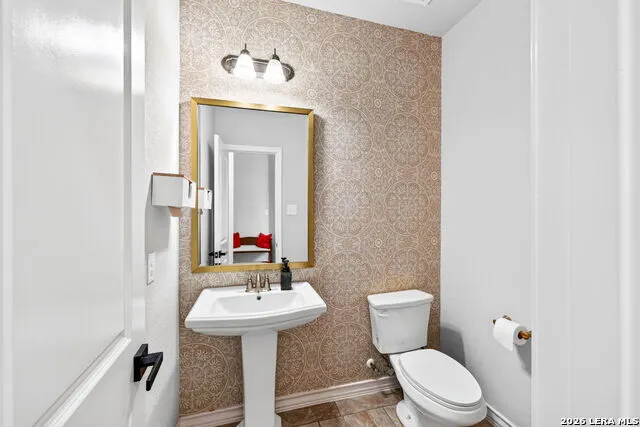
- Half Bathrooms1
- Sqr Footage2846
- Lot Size0.171 Acres
Data Source:
LERA MLS
Property Description
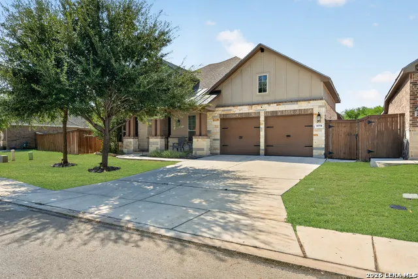
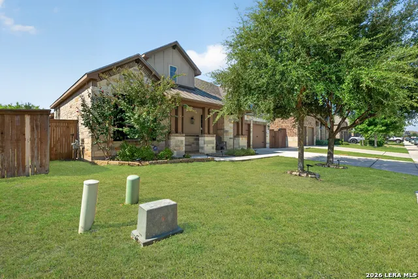
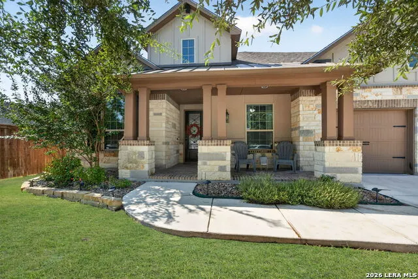
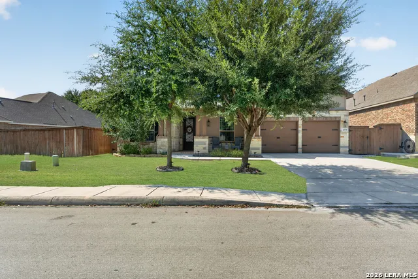
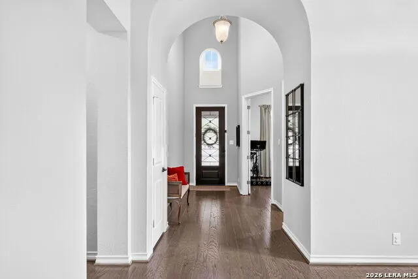
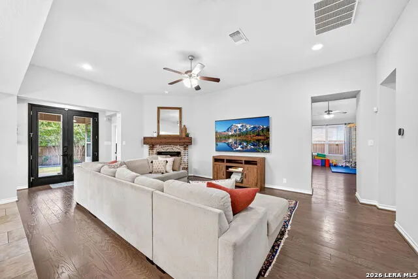
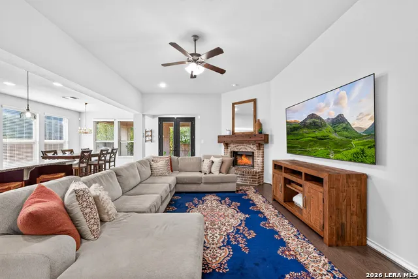
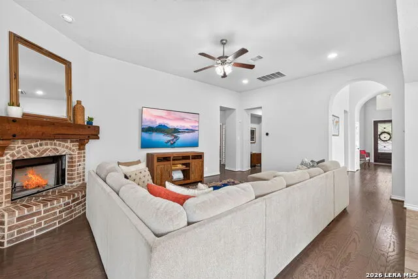
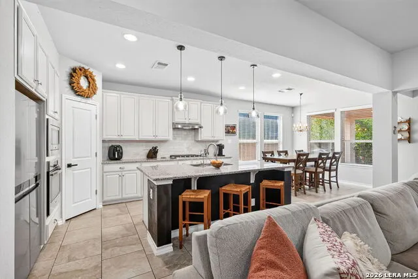
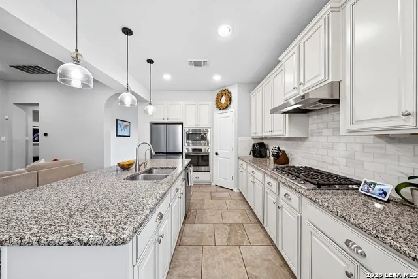
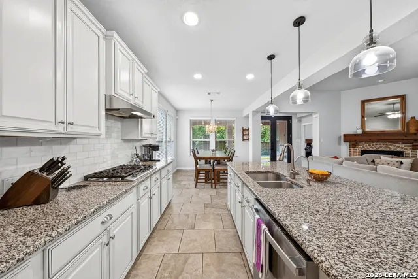
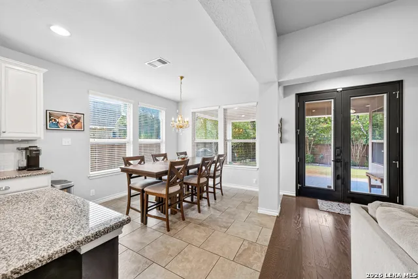
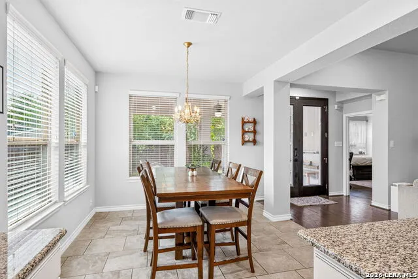
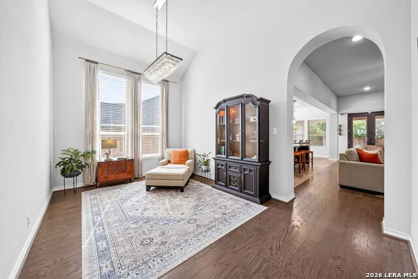
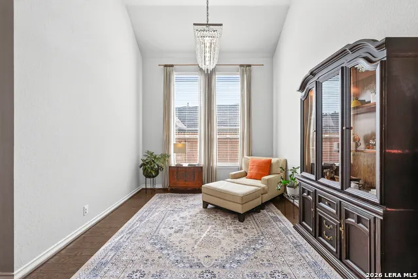
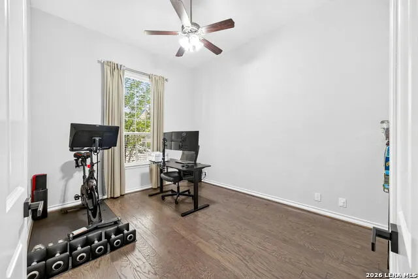
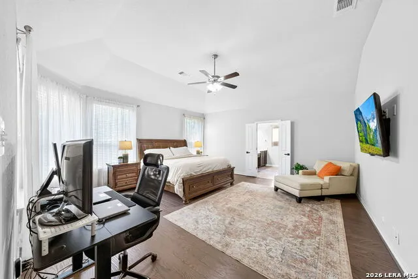
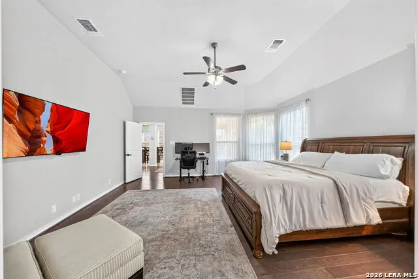
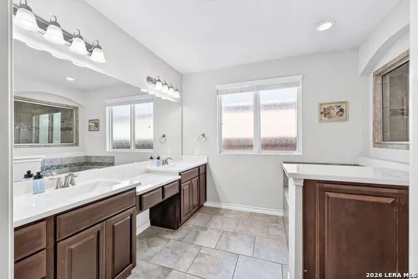
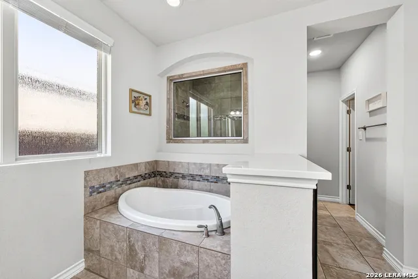
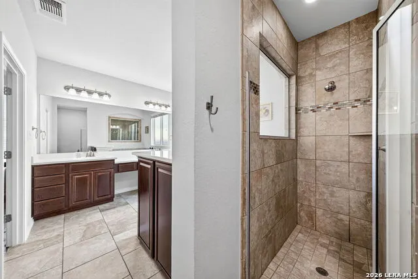
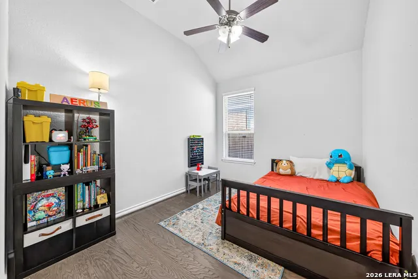
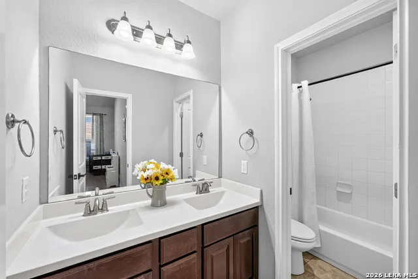
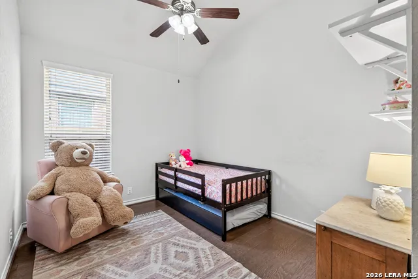
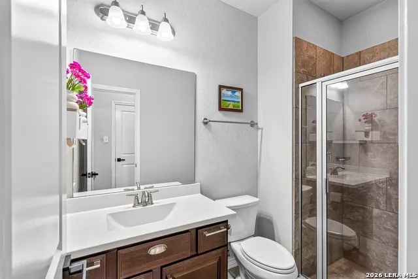
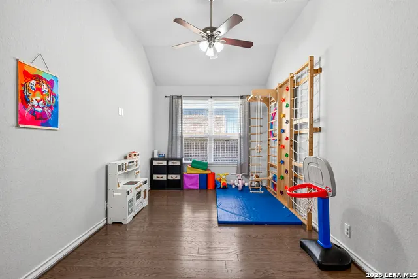
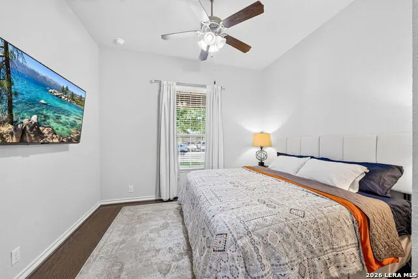
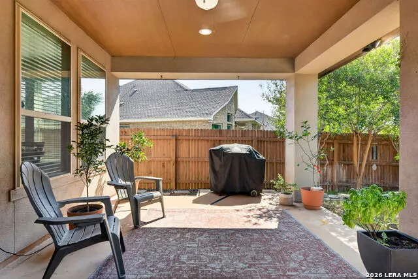
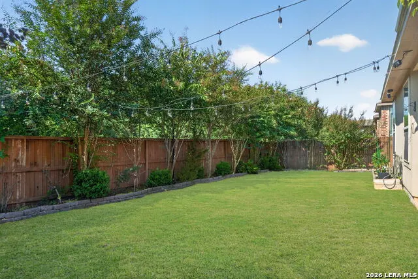
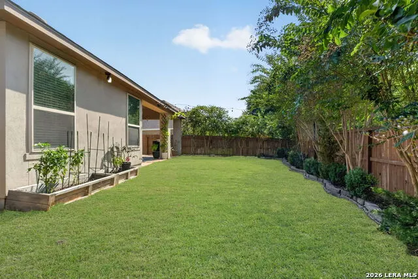
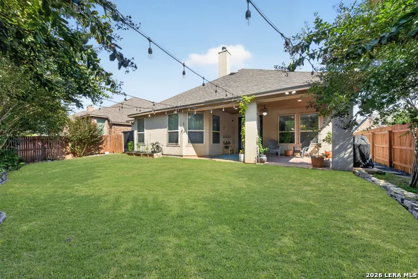
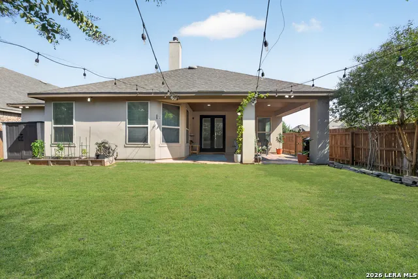
Welcome to single-story living at its finest in the highly sought-after community of Stillwater Ranch. Beautifully maintained and truly move-in ready, this impressive 2,846 sq. ft. home offers 4 spacious bedrooms, 3.5 bathrooms, a private study and an exceptional floor plan designed with both everyday living and entertaining in mind. From the moment you enter, a sizeable foyer, high ceilings and abundant natural light create a bright and welcoming first impression. A private study provides the perfect work-from-home space, while a separate sitting area offers the flexibility of an additional living space or formal dining room. At the heart of the home, the open-concept living area flows seamlessly into the spacious eat-in kitchen, creating a natural gathering place for family and friends. The living room is anchored by a wood-burning fireplace with gas capability, while the kitchen features an oversized granite island, upgraded cabinetry, built-in stainless-steel appliances and gas cooking. The private primary suite is a relaxing retreat featuring hardwood floors and an ensuite bath with dual vanities, garden tub, separate walk-in shower and an expansive walk-in closet. A separate guest suite with its own ensuite bath provides wonderful privacy for overnight guests or multigenerational living. Two additional bedrooms and another full bath are centered around a large game/flex room currently enjoyed as a kids' retreat, complete with a climbing wall-a fun and versatile space that could easily become a media room, second living area or playroom. Step outside to the large covered back patio, where a generous seating area and additional lighting create an inviting setting for relaxing or entertaining, with green space and neighborhood walking trails just beyond the backyard adding to the peaceful setting. The covered front porch offers another welcoming spot for morning coffee, while a spacious two-car garage provides plenty of room for parking and storage. Stillwater Ranch residents enjoy an outstanding array of amenities including a community center, fitness facilities, multiple swimming pools, playgrounds, parks and walking trails. With its desirable one-story design, beautifully separated bedroom spaces, versatile living areas and a floor plan that simply works, this is a home that feels just as good as it looks-and one you MUST SEE! Don't delay, Schedule your showing today.
| Elementary School | Middle School | High School |
|---|---|---|
| Scarborough Elementary School | Folks Middle School | Sotomayor High School |
| Price History | |
|---|---|
| 9/5/2026 | Listed $499,999 |
General Features
| Living Area | 2846 |
|---|---|
| Energy Efficiency | Double Pane Windows,Ceiling Fans |
| Construction | Pre-Owned |
| Heating | Central,1 Unit |
| Cooling | One Central |
| Half Baths | 1 |
| Bathrooms | 4 |
| HOA Fee | 360 |
| Subdivision | STILLWATER RANCH |
| Builder | Highland Homes |
| Class | Single Residential |
| Type | Single Family Detached |
| Style | One Story |
| Roof | Composition,Metal |
| HOA Mandatory | Mandatory |
| Miscellaneous | As-Is |
| Status | Active |
| HOA Frequency | Semi-Annually |
| Attached Garage | No |
| HOA Name | ALAMO MANAGEMENT GROUP |
| Neighborhood Amenities | Pool,Tennis,Clubhouse,Park/Playground,Jogging Trails,Sports Court,Bike Trails,BBQ/Grill,Basketball Court |
| Multiple HOA | No |
| Area | 0105 |
| Year Built | 2016 |
| High School | Sotomayor High School |
| School District | Northside |
| Proposed Terms | Conventional,FHA,VA,Cash |
| Elementary School | Scarborough |
| Middle School | FOLKS |
| Legal Description | CB 4450G (STILLWATER RANCH UT-14A),BLOCK 75 LOT 16 |
| Potential Short Sale | No |
| Taxes | 8282 |
Interior Features
| Kitchen Length | 13 |
|---|---|
| Kitchen Width | 11 |
| Total Bedrooms | 4 |
| Full Baths | 3 |
| Interior Features | Two Living Area,Separate Dining Room,Eat-In Kitchen,Two Eating Areas,Island Kitchen,Walk-In Pantry,Study/Library,Game Room,Utility Room Inside,High Ceilings,Pull Down Storage,Cable TV Available,High |
| Stories | 1 |
| Dining Room Length | 12 |
| Dining Room Width | 11 |
| Breakfast Room Length | 13 |
| Breakfast Room Width | 11 |
| Flooring | Ceramic Tile,Wood |
| Living Room Width | 10 |
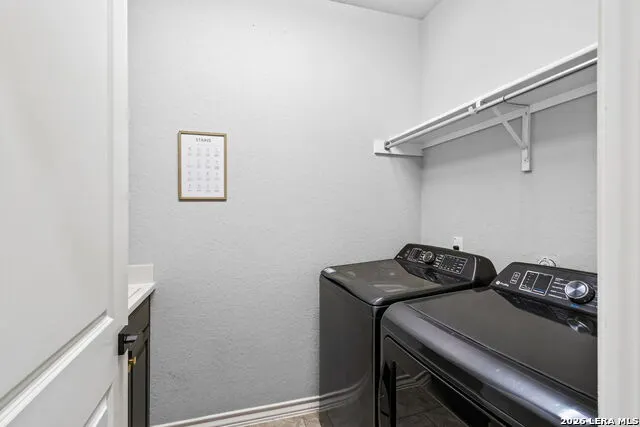
| Utility Room Length | 8 |
| Utility Room Width | 6 |
| Heating Fuel | Electric |
| # of Fireplaces | 1 |
| Bedroom2 Width | 10 |
| Bedroom3 Length | 12 |
| Bedroom3 Width | 10 |
| Bedroom4 Length | 12 |
| Bedroom4 Width | 10 |
| Entry Room Length | 16 |
| Entry Room Width | 8 |
| Family Room Length | 22 |
| Living Room Length | 17 |
| Study/Office Length | 15 |
| Study/Office Width | 11 |
| WINDOW COVERINGS | Some Remain |
Exterior Features
| Exterior | Brick,Stone/Rock,Stucco |
|---|---|
| Foundation | Slab |
| Pool (Y/N) | No |
| Exterior Features | Patio Slab,Covered Patio,Privacy Fence,Sprinkler System,Double Pane Windows,Storage Building/Shed,Has Gutters,Mature Trees |
| Pool | None |
| Lot Size | 0.171 |
| Water/Sewer | City |
| Lot Description | On Greenbelt |
| Inclusions | Ceiling Fans,Chandelier,Washer Connection,Dryer Connection,Cook Top,Built-In Oven,Self-Cleaning Oven,Microwave Oven,Gas Cooking,Refrigerator,Disposal,Dishwasher,Ice Maker Connection,Water Softener (o |
| Lot Improvements | Street Paved,Curbs,Sidewalks,Streetlights,Fire Hydrant w/in 500',City Street |
| Garage Parking | Two Car Garage |
Amenities
- Foreclosure
- Views
- Short Sale
- New Construction
- Adult 55+
- Lease To Own
- No HOA Fees
- Furnished
- Primary On Main
- Air Conditioning
- Seller Finance
- Green
- Fixer Upper
- Horse
- Golf
- Fireplace
- Deck
- Garage
- Basement
- Pool
Property vs Single Family Average in 78254
Price
Taxes
Year Built
Visits
In The Neighborhood
Just Listed
San Antonio
$ 334,500
- Type
- Single Family
- Size
- 1,871 SqFt
- Rooms
- 3 Beds + 2 Baths
Real Broker, LLC 855-450-0442
Open House
San Antonio
$ 382,500
- Type
- Single Family
- Size
- 2,485 SqFt
- Rooms
- 4 Beds + 2.5 Baths
eXp Realty 888-519-7431
Open House
San Antonio
$ 320,000
- Type
- Single Family
- Size
- 1,654 SqFt
- Rooms
- 3 Beds + 2 Baths
JB Goodwin, REALTORS 210-581-9050
Open House
San Antonio
$ 520,000
- Type
- Single Family
- Size
- 2,735 SqFt
- Rooms
- 4 Beds + 3 Baths
Coldwell Banker D'Ann Harper, REALTOR 210-483-6400
Reduced
San Antonio
$ 454,800
- Type
- Single Family
- Size
- 2,651 SqFt
- Rooms
- 4 Beds + 3 Baths
Chesmar Homes 210-957-3395
Open House
San Antonio
$ 375,000
- Type
- Single Family
- Size
- 2,170 SqFt
- Rooms
- 3 Beds + 3 Baths
Coldwell Banker D'Ann Harper 210-483-7070
San Antonio
$ 399,900
- Type
- Single Family
- Size
- 2,518 SqFt
- Rooms
- 4 Beds + 2.5 Baths
Keller Williams Legacy 210-482-3200
Open House
San Antonio
$ 350,000
- Type
- Single Family
- Size
- 1,920 SqFt
- Rooms
- 3 Beds + 2 Baths
Levi Rodgers Real Estate Group 210-331-7000
Eco Friendly
San Antonio
$ 429,000
- Type
- Single Family
- Size
- 2,622 SqFt
- Rooms
- 5 Beds + 3 Baths
The Real Estate Group 210-386-2819
San Antonio
$ 380,000
- Type
- Single Family
- Size
- 2,088 SqFt
- Rooms
- 4 Beds + 4 Baths
1st Choice Realty Group 210-313-5554
Views
San Antonio
$ 249,900
- Type
- Single Family
- Size
- 1,848 SqFt
- Rooms
- 4 Beds + 2.5 Baths
Entera Realty LLC 888-216-6364
San Antonio
$ 345,000
- Type
- Single Family
- Size
- 2,378 SqFt
- Rooms
- 3 Beds + 2 Baths
JB Goodwin, REALTORS 210-581-9050
San Antonio
$ 400,000
- Type
- Single Family
- Size
- 2,404 SqFt
- Rooms
- 4 Beds + 2.5 Baths
eXp Realty 888-519-7431
Eco Friendly
San Antonio
$ 400,000
- Type
- Single Family
- Rooms
- 4 Beds + 3 Baths
Real Broker, LLC 855-450-0442
 Information provided courtesy of LERA MLS. IDX information is provided exclusively for consumers' personal, non-commercial use and may not be used for any purpose other than to identify prospective properties consumers may be interested in purchasing. Information is believed to be accurate but not guaranteed. Provided courtesy of LERA MLS. Copyright 2026 LERA MLS, All Rights Reserved. Data last updated September 19, 2026 2:33 AM UTC
